
Views
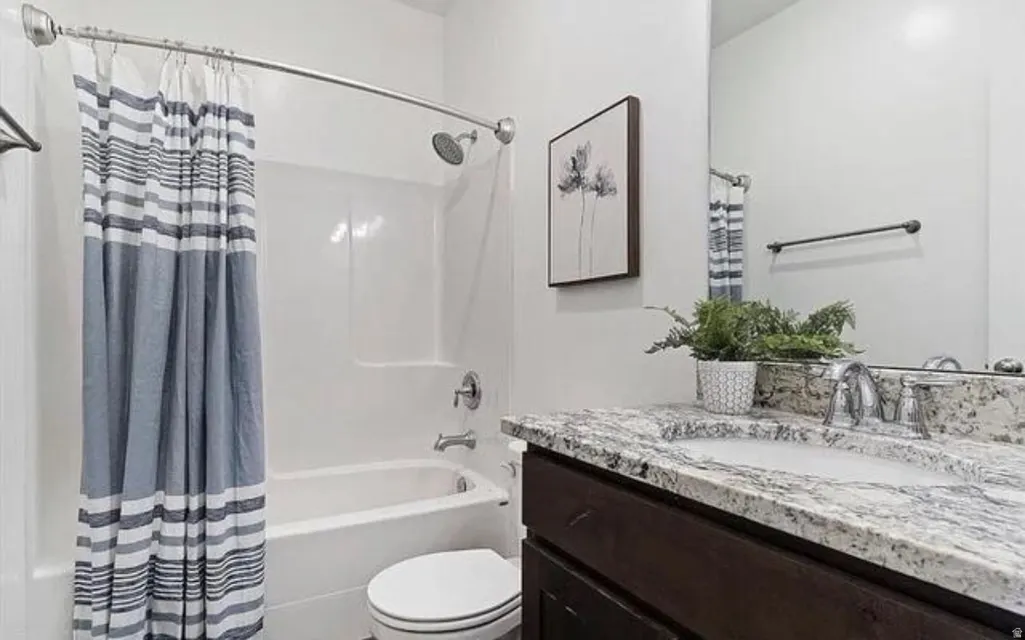
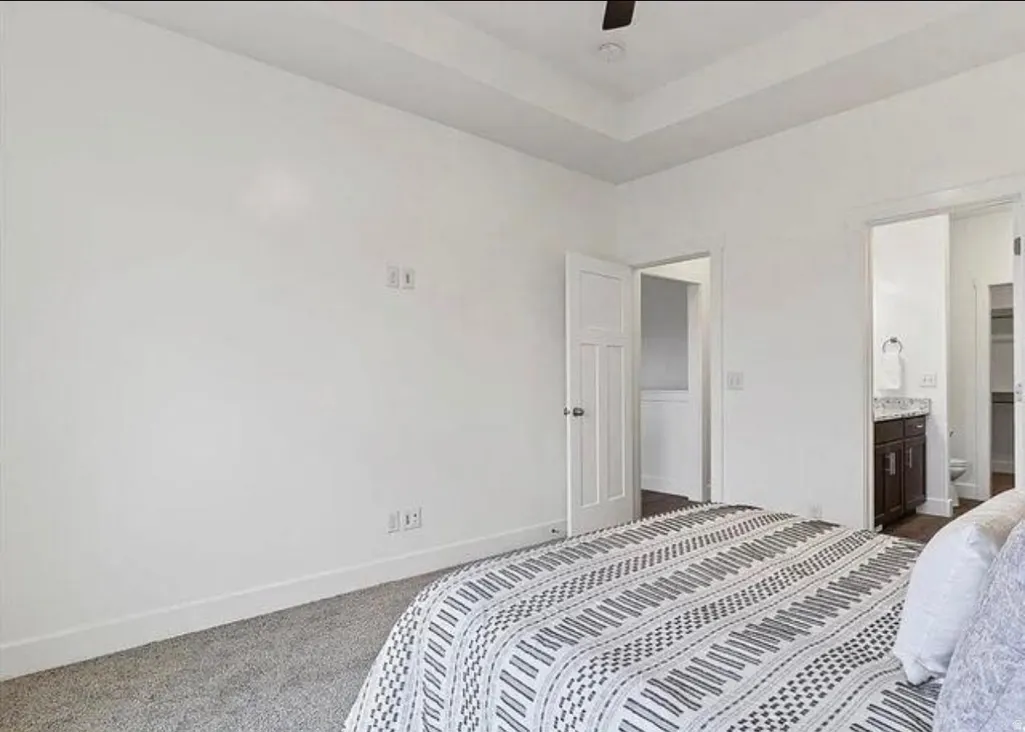
Address
6947 N 2275 W, Honeyville, UT
Price
$ 608,900
Property Attributes
- MLS#2184321
- TypeSingle Family
- Listing Status Active
- CountyBOX ELDER
- CityHoneyville
- AreaTrmntn
- NeighborhoodSAVANNA HEIGHTS
- Zip84314
- StyleRambler/Ranch
- Year Built2020
- Taxes$ 2730
- Price$ 608,900
- Bedrooms4
- Full Bathrooms3
- Half Bathrooms0
- Sqr Footage3214
- Lot Size0.53 Acres
Data Source:
Wasatch Front Regional MLS (WFRMLS)
Property Description
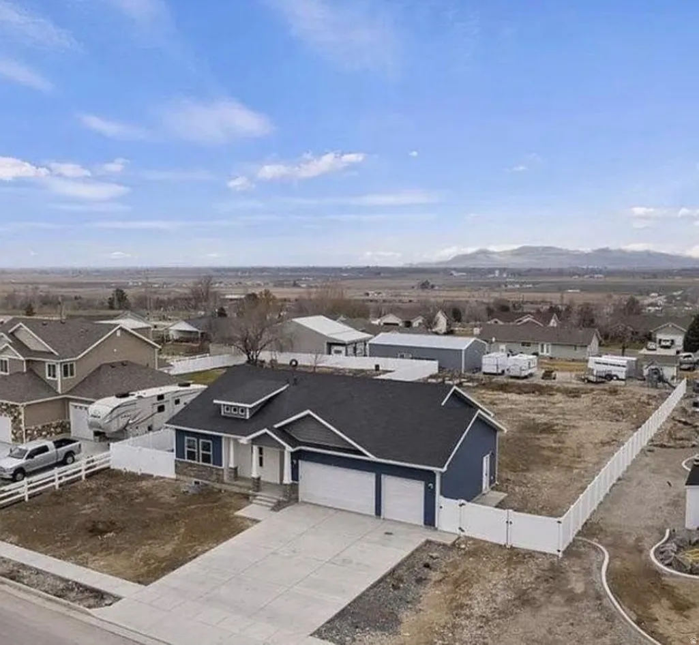
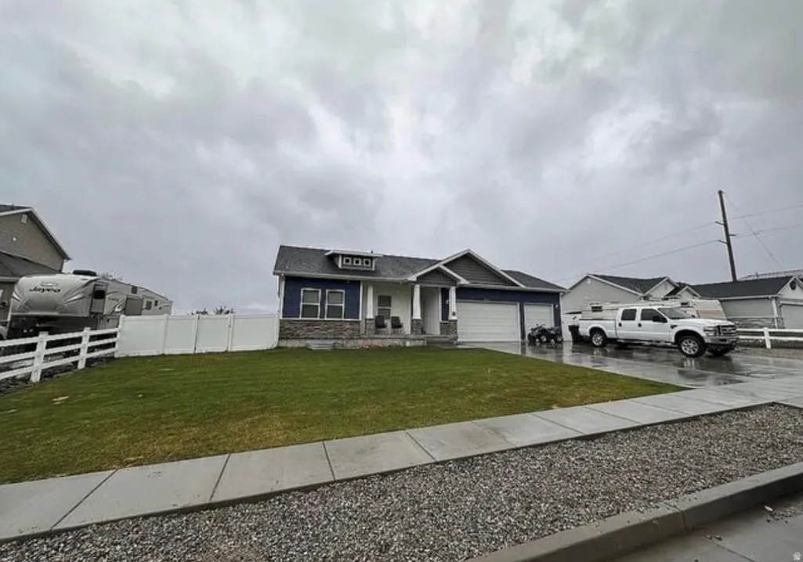
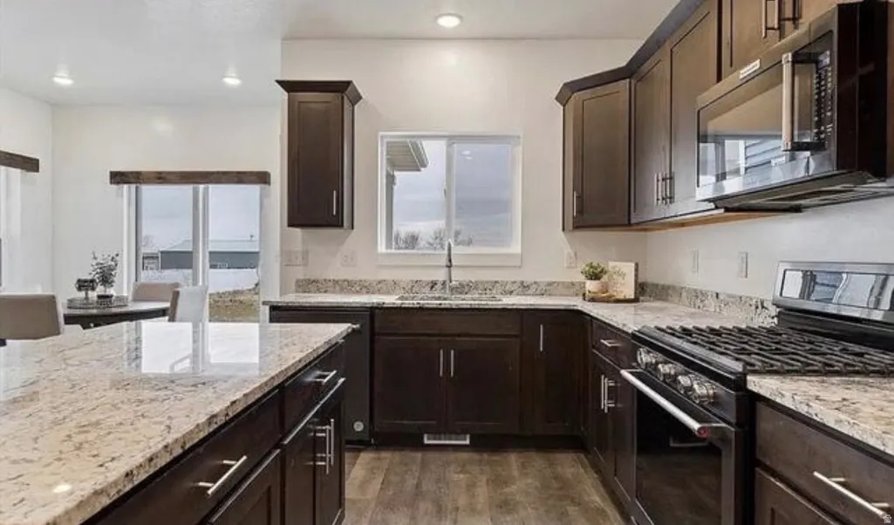
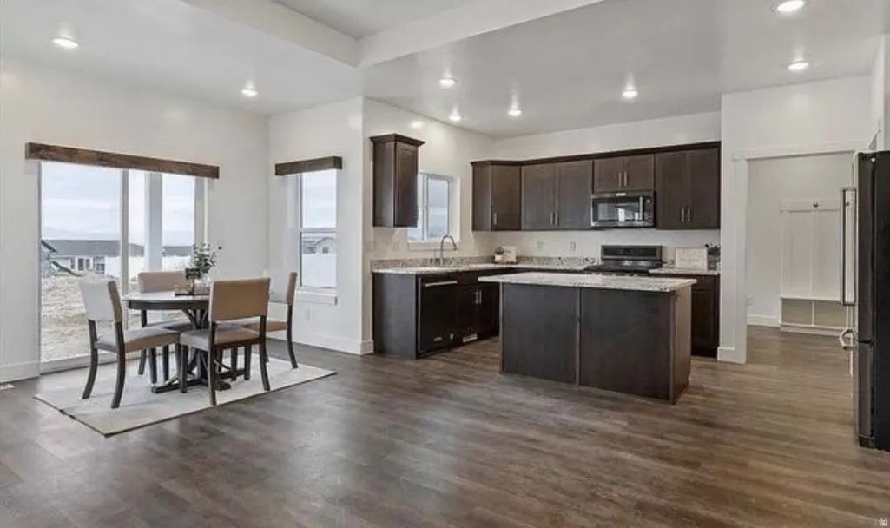
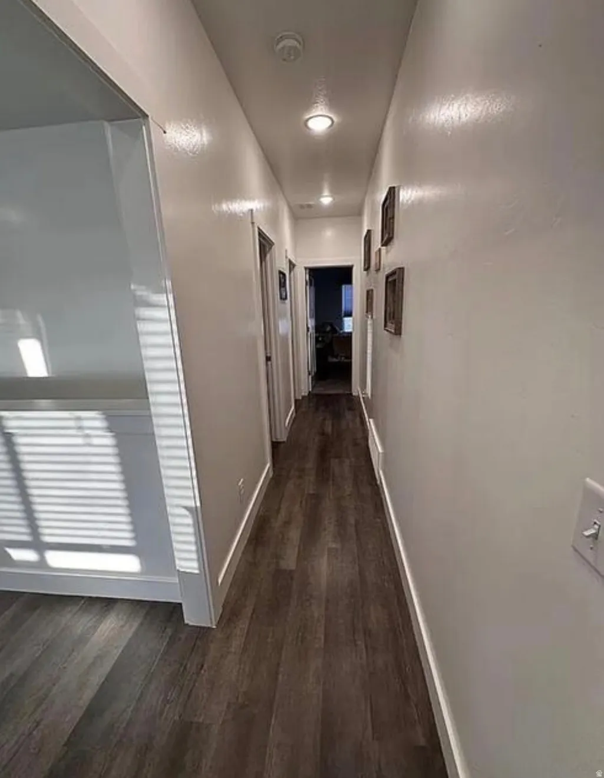
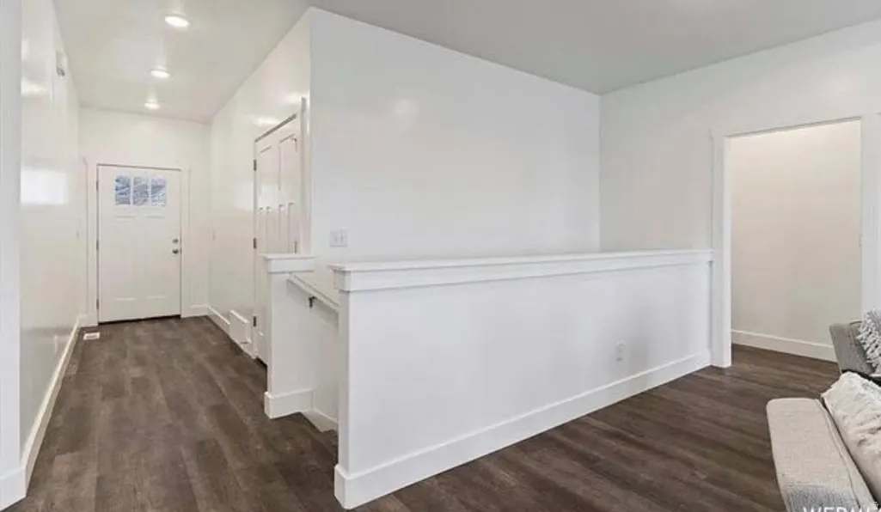
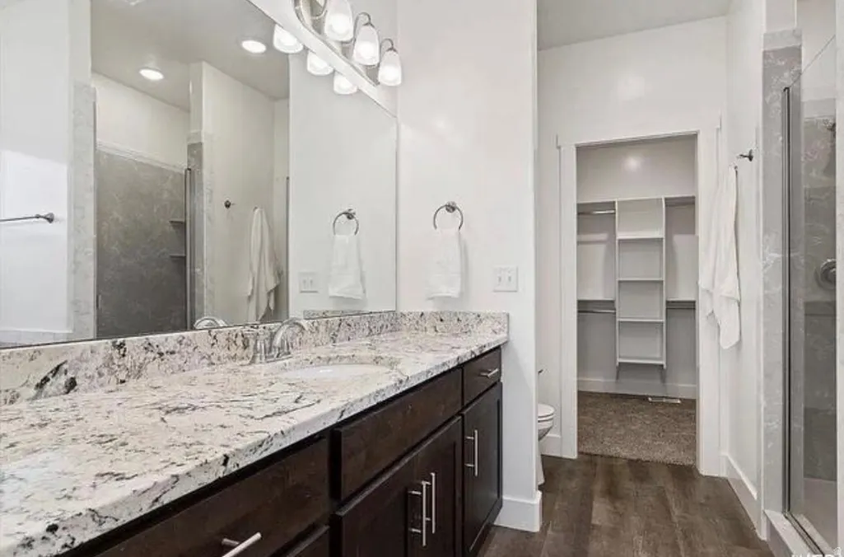
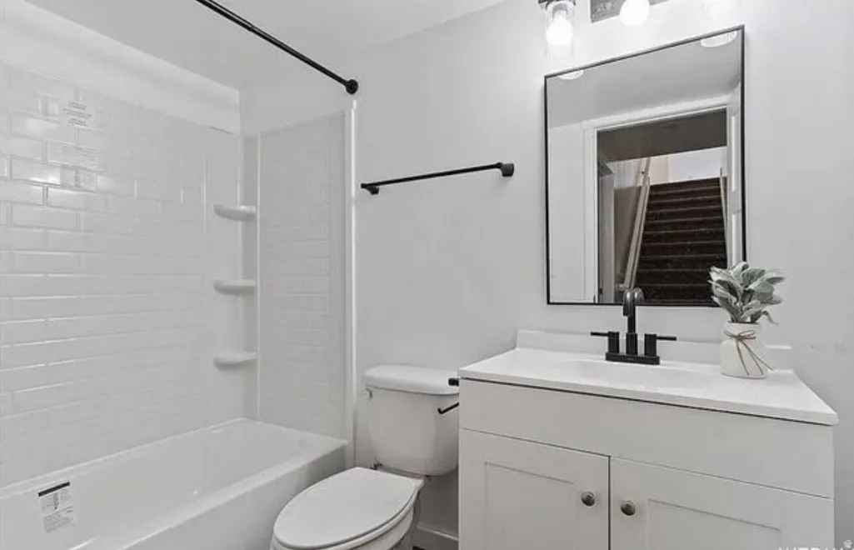
Peaceful Country Living with Modern Comforts on a Half-Acre! Welcome to this beautifully maintained 2020 home offering the perfect blend of modern convenience and peaceful country living. Situated on a spacious 0.50-acre lot in Honeyville, this 4-bedroom, 3-bathroom home features over 3,200 square feet of thoughtfully designed living space with room to grow. The open-concept floor plan is filled with natural light and offers a spacious kitchen, inviting living areas, and plenty of room for gathering with family and friends. The primary suite provides a comfortable retreat, while the additional bedrooms offer flexibility for family, guests, or a home office. Outside, you'll love the covered patio, expansive backyard, RV parking, and 3-car garage-perfect for storing vehicles, toys, and outdoor equipment. The partially finished basement provides an excellent opportunity to customize additional bedrooms, a family room, a home gym, or whatever fits your lifestyle. Enjoy breathtaking mountain views, quiet surroundings, for families that enjoy motorcycles and four wheelers, it's a Mecca for riding! You also will love the charm of small-town living, all while being just minutes from Brigham City, Tremonton, schools, shopping, and easy access to I-15. If you've been looking for a newer home with space inside and out, this property offers the comfort, flexibility, and location you've been waiting for. Schedule your private showing today and come experience everything this exceptional Honeyville home has to offer! Showings are by appointment only with a 24 hr notice. Pre-approved buyers only.
| Elementary School | Middle School | High School |
|---|---|---|
| Century Elementary School | Bear River Middle School | Bear River High School |
| Price History | |
|---|---|
| 9/10/2026 | Listed $608,900 |
General Features
| Living Area | 3214.0 |
|---|---|
| Sewer | Sewer: Connected |
| Heating | Forced Air,Gas: Central |
| Cooling | Central Air |
| Utilities | Natural Gas Connected,Electricity Connected,Sewer Connected,Water Connected |
| Roof | Asphalt |
| Zoning | Single-Family |
| Garage Spaces | 3.0 |
| Patio/Porch Features | Covered |
| Architectural Style | Rambler/Ranch |
| Security Features | Fire Alarm |
| Construction Materials | Stone,Cement Siding |
| Year Built | 2020 |
| View | Mountain(s) |
| Stories Count | 2 |
| Topography | Curb & Gutter,Fenced: Full,Road: Paved,Sidewalks,Terrain,Flat,View: Mountain |
| Property Subtype | Single Family Residence |
| Current Use | Single Family |
| County | Box Elder |
| New Construction | No |
| Property Type | Residential |
| HOA | No |
| Attached Garage | Yes |
| Subdivision Name | SAVANNA HEIGHTS |
| Garage Y/N | Yes |
| Total Rooms | 10 |
| Full Baths | 3 |
| Status | Active |
| High School | Bear River |
| City | Honeyville |
| Senior Community Y/N | No |
| High School District | Box Elder |
| MLS Area | Trmntn; Thtchr; Hnyvl; Dwyvl |
| Lot Size Units | Acres |
| Lot Size Square Feet | 23086.8 |
| Carport Y/N | No |
| Listing Terms | Cash,Conventional,FHA,VA Loan,USDA Rural Development |
| Elementary School | Century |
| Property Attached Y/N | No |
| Tax Annual Amount | 2730.0 |
| Home Warranty Y/N | No |
| Middle/Junior High School | Bear River |
| Property Condition | Blt./Standing |
| Lease Considered Y/N | No |
| Living Area Units | Square Feet |
| Standard Status | Active |
| Middle/Junior School District | Box Elder |
| Elementary School District | Box Elder |
| PostalCity | Honeyville |
| ADU | No |
Interior Features
| Interior Amenities | Alarm: Fire,Bath: Sep. Tub/Shower,Closet: Walk-In,Disposal,Floor Drains,Oven: Gas,Range: Gas |
|---|---|
| Basement | Full |
| Flooring | Carpet |
| Air Conditioning Y/N | Yes |
| Heating Y/N | Yes |
| Window Features | Drapes |
| Fireplace Y/N | No |
| Above Grade Finished Area | 1607.0 |
| Total Bedrooms | 4 |
| Main Level Bedrooms | 3 |
| Total Baths | 3 |
| Basement Finished | 35 |
Exterior Features
| Exterior Amenities | Lighting,Patio: Covered,Sliding Glass Doors |
|---|---|
| Vegetation | Landscaping: Part |
| Parking Features | Rv Parking,Attached,Opener,Workbench |
| Lot Features | Curb & Gutter,Fenced: Full,Road: Paved,Sidewalks,View: Mountain |
| Water Source | Culinary |
| Total Parking | 3.0 |
| Lot Size Area | 0.53 |
| Spa | No |
| Building Area Total | 3214.0 |
| Lot Dimensions | 0.0x0.0x0.0 |
| Lot Size Acres | 0.53 |
| Frontage Length | 0.0 |
| Private Pool | No |
| Waterfront Y/N | No |
| Covered Spaces | 3.0 |
| RV Parking Dimensions | 0.00 |
| Horse Y/N | No |
Amenities
- Foreclosure
- Views
- Short Sale
- New Construction
- Adult 55+
- Lease To Own
- No HOA Fees
- Furnished
- Primary On Main
- Air Conditioning
- Seller Finance
- Green
- Fixer Upper
- Horse
- Golf
- Fireplace
- Deck
- Garage
- Basement
- Pool
Property vs Single Family Average in 84314
Price
Taxes
Year Built
Visits
 Wasatch Front Regional MLS - Salt Lake Board of REALTORS® All information deemed reliable but not guaranteed. All properties are subject to prior sale, change or withdrawal. Neither listing broker(s) or information provider(s) shall be responsible for any typographical errors, misinformation, misprints and shall be held totally harmless. Listing(s) information is provided for consumer's personal, non-commercial use and may not be used for any purpose other than to identify prospective properties
