
Views
Address
3016 N 3325 W, Plain City, UT
Price
$ 895,000
Property Attributes
- MLS#2182839
- TypeSingle Family
- Listing Status Active
- CountyWEBER
- CityPlain City
- AreaOgdn
- NeighborhoodSTILL CREEK VILLAGE
- Zip84404
- StyleRambler/Ranch
- Year Built2007
- Taxes$ 3596
- Price$ 895,000
- Bedrooms6
- Full Bathrooms4
- Half Bathrooms0
- Sqr Footage4374
- Lot Size0.32 Acres
Data Source:
Wasatch Front Regional MLS (WFRMLS)
Property Description
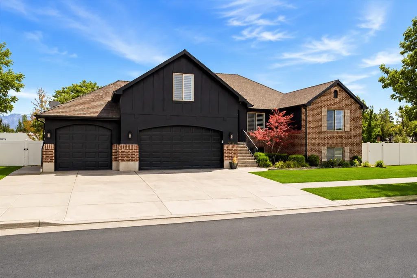
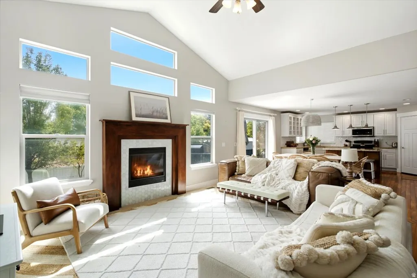
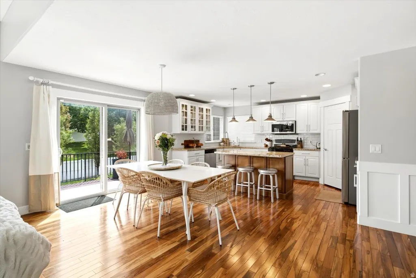
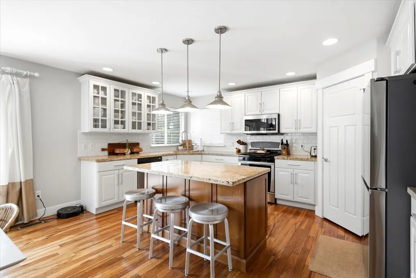
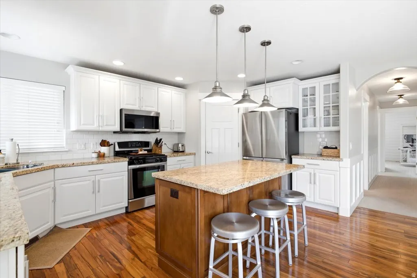
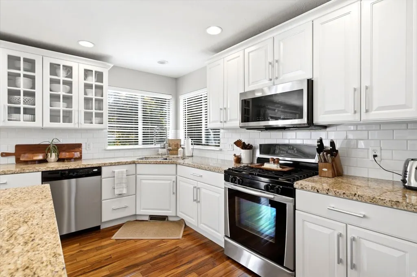
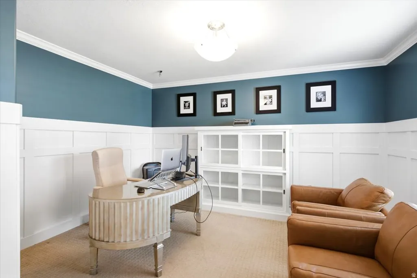
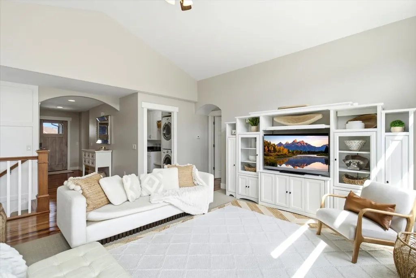
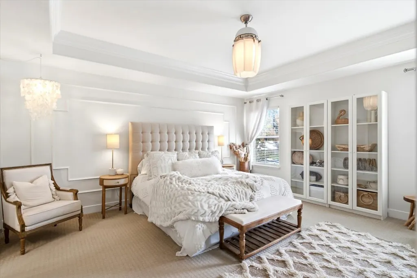
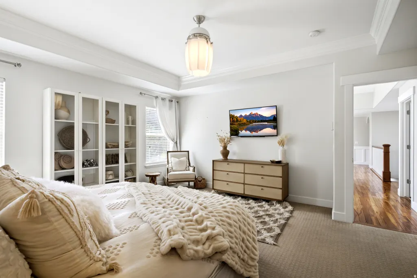
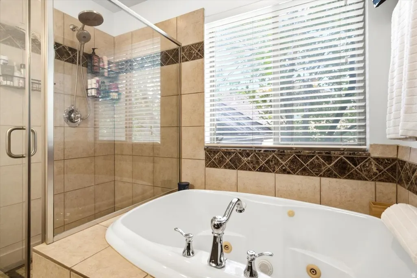
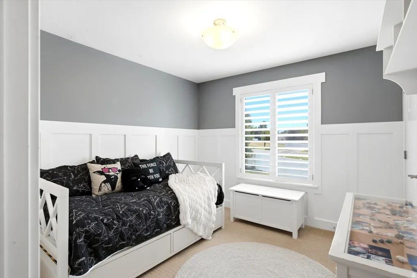
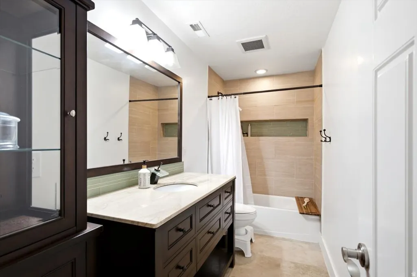
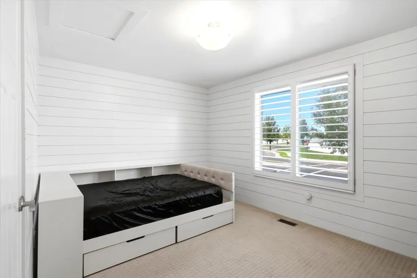
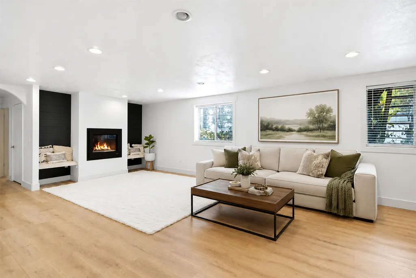
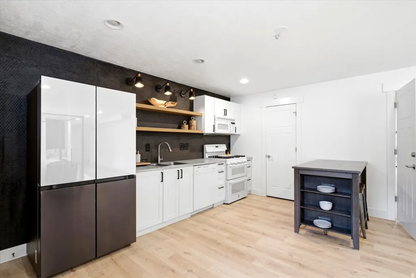
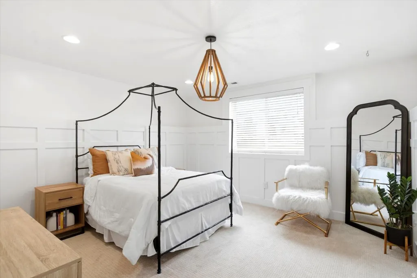
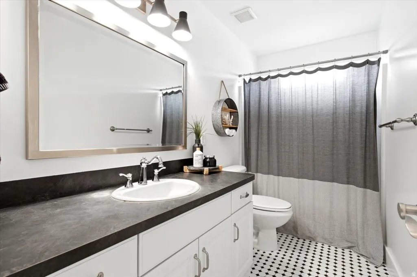
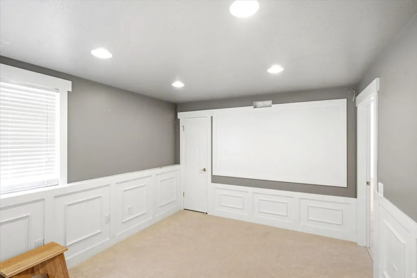
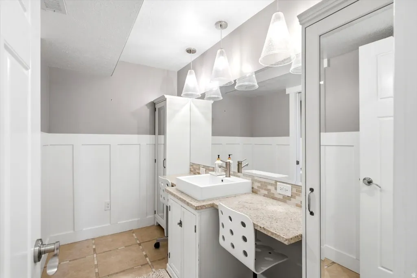
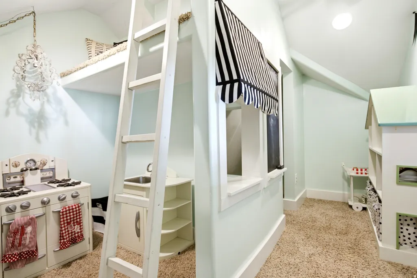
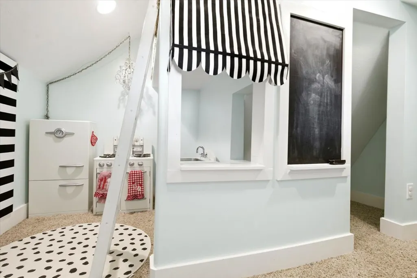
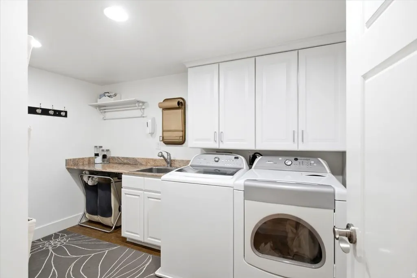
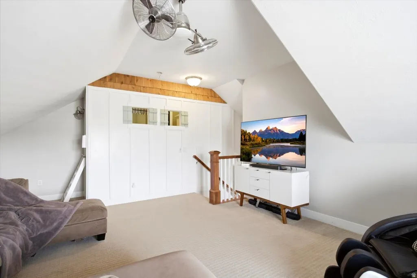
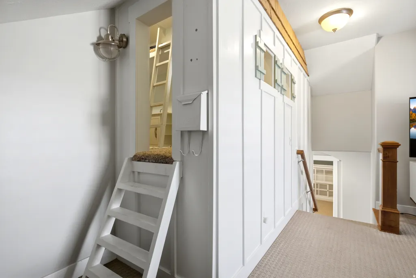
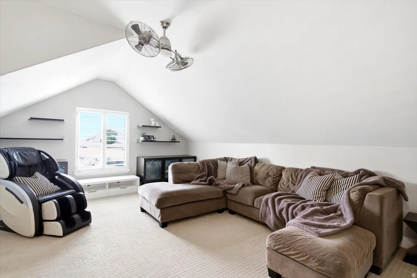
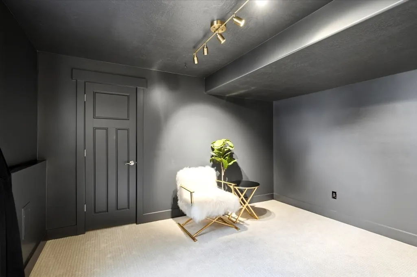
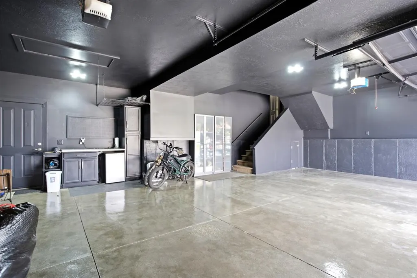
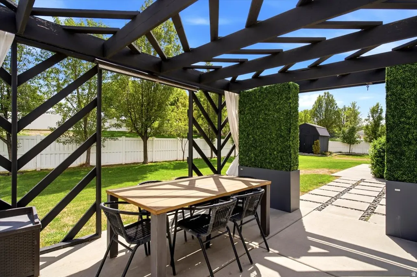
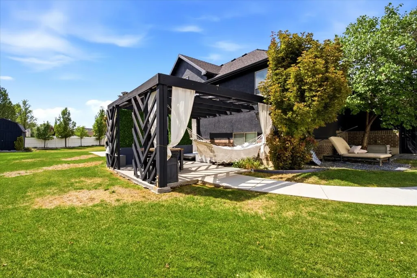
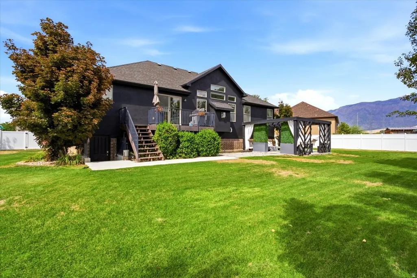
Beautifully styled and formerly featured in the Parade of Homes, this 6-bedroom, 4-bath home with a full ADU has an interior that truly sets it apart. Thoughtfully custom designed with a warm contemporary feel, the home features extensive board-and-batten and millwork, custom wall treatments, statement lighting, and a beautiful mix of natural wood, soft neutrals, and dramatic accents. The light-filled great room is especially inviting with soaring ceilings, a fireplace, abundant windows, and an open connection to the dining area and kitchen. The kitchen features abundant white cabinetry, granite countertops, a large center island, gas range, and plenty of storage, while the spacious primary suite includes a walk-in closet, jetted tub, and separate tub and shower. One of the home's unexpected surprises is the second-level bonus room with a lofted play area, creating a fun and imaginative space tucked away from the main living areas. There's also a delightful child's room featuring a custom playhouse-style built-in- one of those special details that makes this home unlike anything else. Whether used for play, creativity, reading, or simply a cozy retreat, these thoughtfully designed spaces add personality and character you simply don't find in every home. Downstairs, the fully finished daylight walkout basement continues the home's distinctive style while adding incredible versatility. The approximately 2,026-square-foot attached ADU has its own separate entrance, full kitchen, 3 bedrooms, 2 bathrooms, family room, laundry, and fireplace-creating a substantial second living space ideal for multigenerational living or as a rental option. The lower level has a personality of its own, with striking finishes and a beautifully updated second kitchen that make it feel like an intentional extension of the home rather than simply a finished basement. The attention to detail continues outside on the fully landscaped and fenced .32-acre lot with mature landscaping, pergola covered outdoor entertaining area, deck and patio spaces- it's ready for a hot tub with 220 wired. Spacious 3-car attached finished garage with professional epoxy and EV charger for 2 vehicles. With more than 4,300 finished square feet, two substantial living areas, distinctive custom spaces, and thoughtful design at every turn, this is a home that needs to be experienced in person to fully appreciate all it has to offer.
| Elementary School | Middle School | High School |
|---|---|---|
| Silver Ridge Elementary School | Wahlquist Middle School | Fremont High School |
| Price History | |
|---|---|
| 9/3/2026 | Listed $895,000 |
General Features
| Living Area | 4374.0 |
|---|---|
| Sewer | Sewer: Connected,Sewer: Public |
| Heating | Forced Air,Gas: Central |
| Cooling | Central Air |
| Utilities | Natural Gas Connected,Electricity Connected,Sewer Connected,Sewer: Public,Water Connected |
| Roof | Asphalt |
| Appliances | Ceiling Fan,Dryer,Gas Grill/BBQ,Microwave,Satellite Dish,Washer |
| Zoning | Single-Family |
| HOA Fee | 25.0 |
| Garage Spaces | 3.0 |
| Patio/Porch Features | Patio: Open |
| Architectural Style | Rambler/Ranch |
| Construction Materials | Brick,Stucco |
| Exclusions | Range Hood,Refrigerator,Satellite Equipment,Storage Shed(s) |
| Year Built | 2007 |
| View | Mountain(s) |
| Stories Count | 3 |
| Topography | Corner Lot,Cul-de-Sac,Curb & Gutter,Fenced: Full,Road: Paved,Sidewalks,Sprinkler: Auto-Full,Terrain,Flat,View: Mountain |
| Property Subtype | Single Family Residence |
| Current Use | Single Family |
| Assoc Fee Paid Per | Monthly |
| County | Weber |
| New Construction | No |
| Property Type | Residential |
| Association Amenities | Barbecue,Biking Trails,Pets Permitted,Picnic Area,Playground |
| HOA | Yes |
| Attached Garage | Yes |
| Subdivision Name | STILL CREEK VILLAGE |
| Garage Y/N | Yes |
| Total Rooms | 22 |
| Full Baths | 3 |
| Status | Active |
| Directions | The address is also known as 3016 N Whispering Meadow Ln |
| High School | Fremont |
| City | Plain City |
| Association Name | Utah Management |
| Senior Community Y/N | No |
| High School District | Weber |
| MLS Area | Ogdn; FarrW; Hrsvl; Pln Cty. |
| Lot Size Units | Acres |
| Lot Size Square Feet | 13939.2 |
| Carport Y/N | No |
| Listing Terms | Cash,Conventional,FHA,VA Loan |
| Elementary School | Silver Ridge |
| Property Attached Y/N | No |
| Tax Annual Amount | 3596.0 |
| Home Warranty Y/N | No |
| Middle/Junior High School | Wahlquist |
| Property Condition | Blt./Standing |
| Lease Considered Y/N | No |
| Living Area Units | Square Feet |
| Standard Status | Active |
| Middle/Junior School District | Weber |
| Elementary School District | Weber |
| PostalCity | Plain City |
| ADU | Yes |
Interior Features
| Interior Amenities | Basement Apartment,Bath: Primary,Bath: Sep. Tub/Shower,Closet: Walk-In,Den/Office,Disposal,Floor Drains,French Doors,Gas Log,Great Room,Jetted Tub,Kitchen: Second,Mother-in-Law Apt.,Oven: Gas,Range: |
|---|---|
| Basement | Daylight,Full,Walk-Out Access |
| Flooring | Carpet,Hardwood,Tile |
| Total Fireplaces | 2 |
| Air Conditioning Y/N | Yes |
| Heating Y/N | Yes |
| Window Features | Blinds,Plantation Shutters |
| Fireplace Y/N | Yes |
| Above Grade Finished Area | 2348.0 |
| 3/4 Baths | 1 |
| Laundry Features | Electric Dryer Hookup |
| Total Bedrooms | 6 |
| Main Level Bedrooms | 3 |
| Total Baths | 4 |
| Basement Finished | 100 |
Exterior Features
| Exterior Amenities | Basement Entrance,Double Pane Windows,Entry (Foyer),Lighting,Walkout,Patio: Open |
|---|---|
| Vegetation | Fruit Trees,Landscaping: Full,Mature Trees |
| Parking Features | Attached,Opener |
| Lot Features | Corner Lot,Cul-De-Sac,Curb & Gutter,Fenced: Full,Road: Paved,Sidewalks,Sprinkler: Auto-Full,View: Mountain |
| Water Source | Culinary,Secondary |
| Total Parking | 3.0 |
| Inclusions | Ceiling Fan,Dryer,Gas Grill/BBQ,Gazebo,Microwave,Range,Satellite Dish,Washer,Window Coverings,Workbench,Video Camera(s) |
| Lot Size Area | 0.32 |
| Spa | No |
| Building Area Total | 4374.0 |
| Lot Dimensions | 0.0x0.0x0.0 |
| Lot Size Acres | 0.32 |
| Frontage Length | 0.0 |
| Private Pool | No |
| Waterfront Y/N | No |
| Covered Spaces | 3.0 |
| Door Features | French Doors |
| RV Parking Dimensions | 0.00 |
| Other Equipment | Gazebo,Window Coverings,Workbench |
| Horse Y/N | No |
Amenities
- Foreclosure
- Views
- Short Sale
- New Construction
- Adult 55+
- Lease To Own
- No HOA Fees
- Furnished
- Primary On Main
- Air Conditioning
- Seller Finance
- Green
- Fixer Upper
- Horse
- Golf
- Fireplace
- Deck
- Garage
- Basement
- Pool
Property vs Single Family Average in 84404
Price
Taxes
Year Built
Visits
 Wasatch Front Regional MLS - Salt Lake Board of REALTORS® All information deemed reliable but not guaranteed. All properties are subject to prior sale, change or withdrawal. Neither listing broker(s) or information provider(s) shall be responsible for any typographical errors, misinformation, misprints and shall be held totally harmless. Listing(s) information is provided for consumer's personal, non-commercial use and may not be used for any purpose other than to identify prospective properties
