
Price Reduction - Water Views
Address
4012 Elkridge Trl # 101, Eden, UT
Price
$ 2,290,000
Property Attributes
- MLS#2181527
- TypeSingle Family
- Listing Status Active
- CountyWEBER
- CityEden
- AreaLbrty
- NeighborhoodTHE HIGHLANDS
- Zip84310
- StyleRambler/Ranch
- Year Built2007
- Taxes$ 21471
- Price$ 2,290,000
- Bedrooms5
- Full Bathrooms5
- Half Bathrooms2
- Sqr Footage5390
- Lot Size0.41 Acres
Data Source:
Wasatch Front Regional MLS (WFRMLS)
Property Description
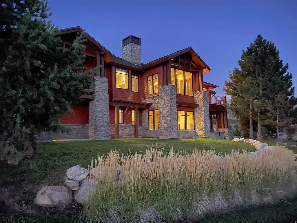
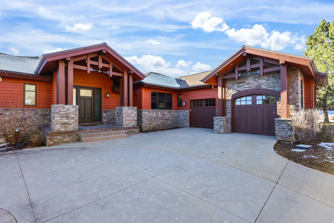
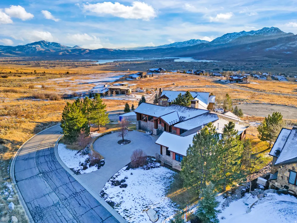
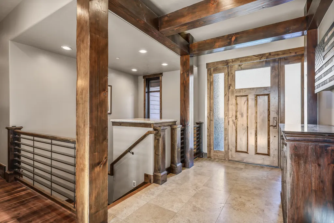
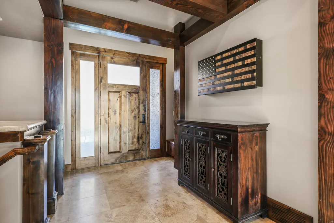
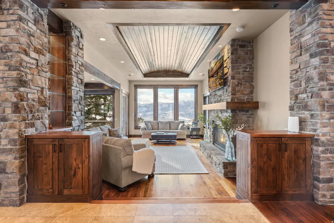
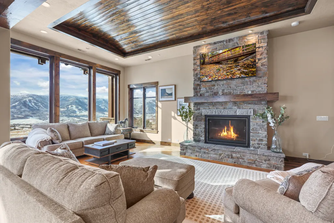
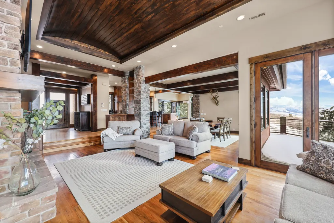
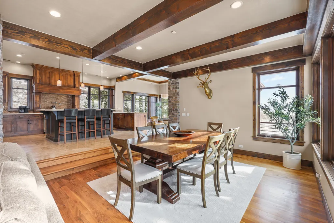
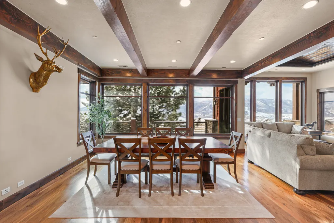
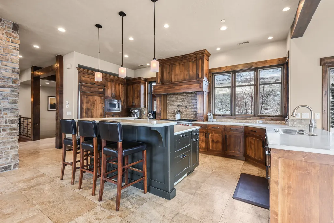
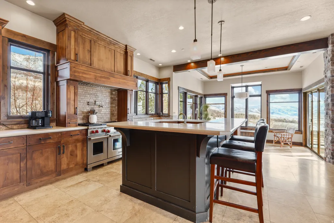
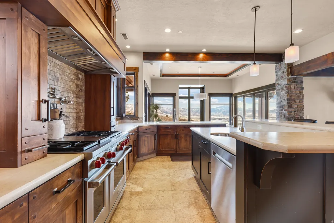
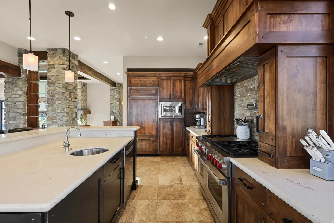
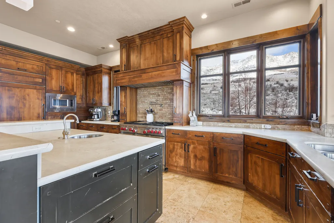
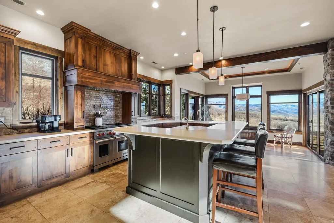
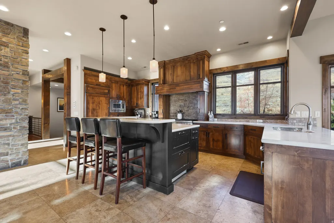
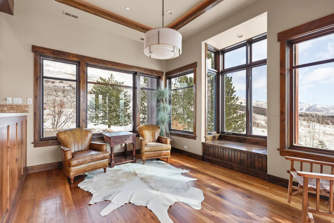
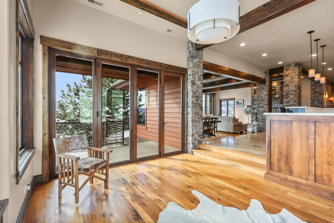
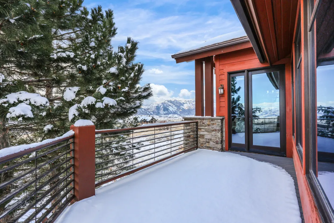
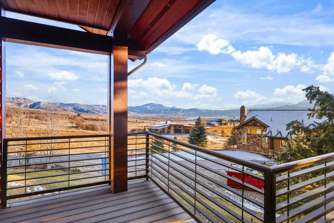
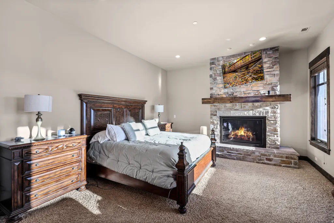
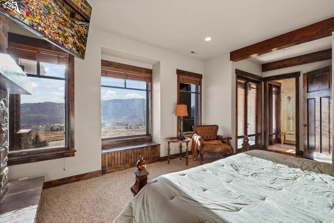
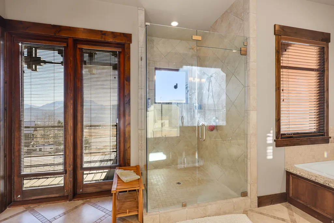
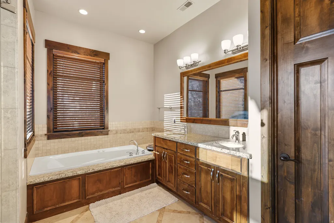
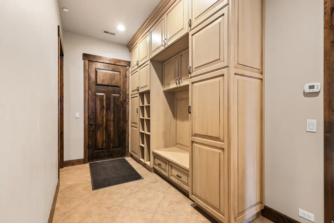
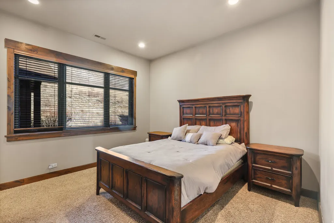
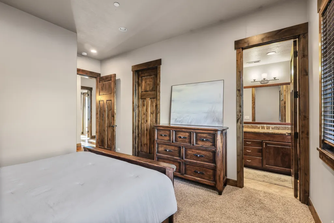
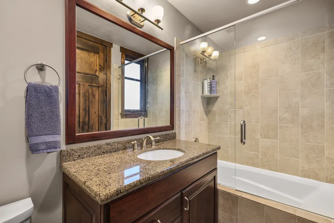
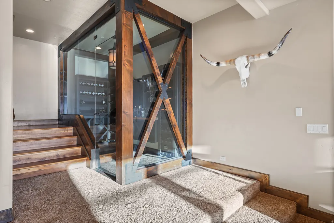
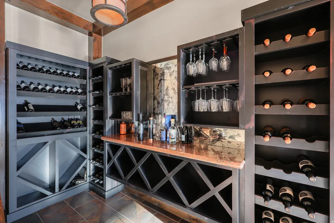
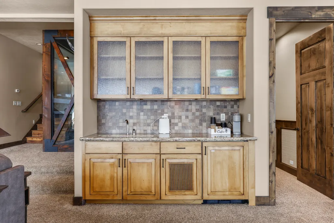
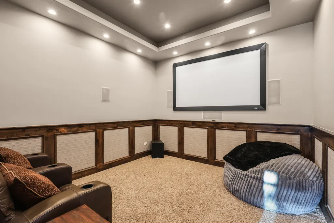
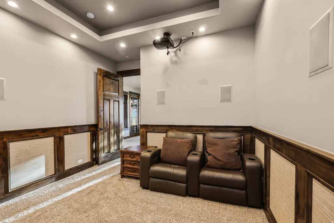
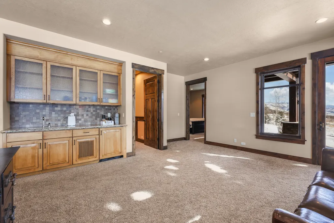
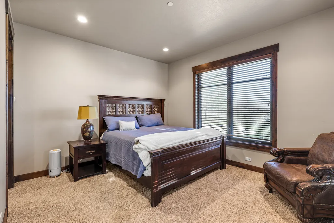
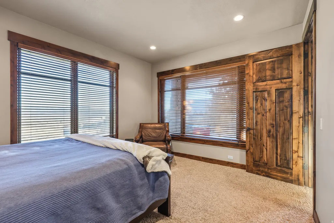
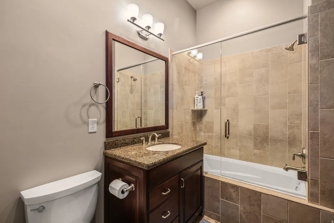
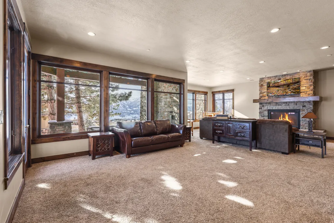
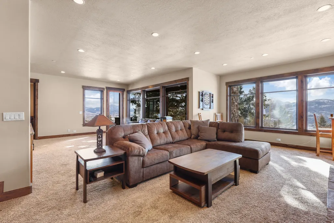
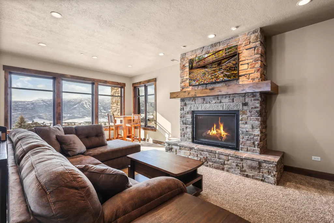
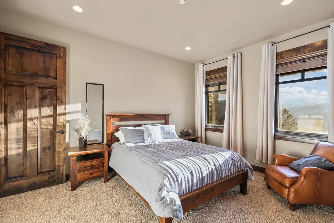
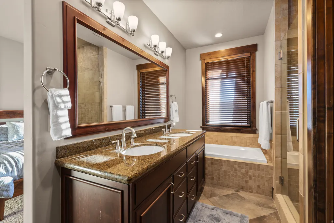
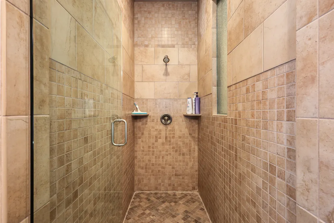
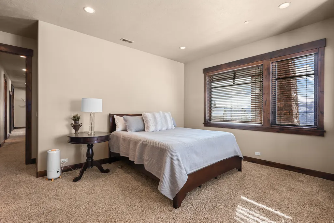
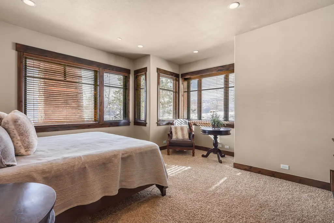
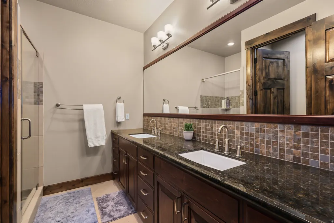
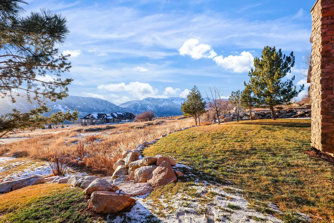
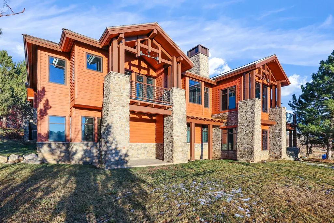
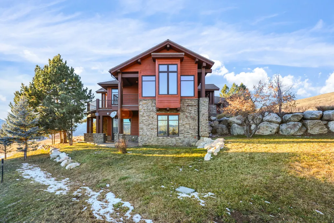
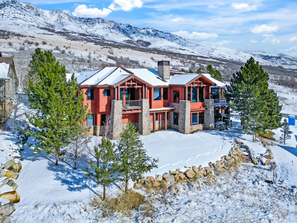
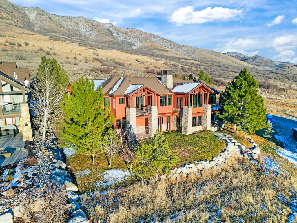
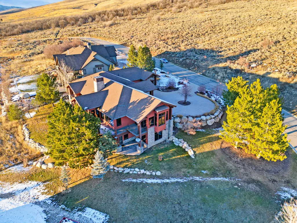
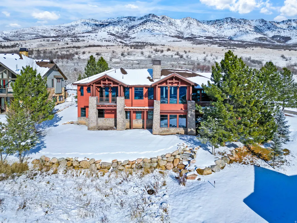
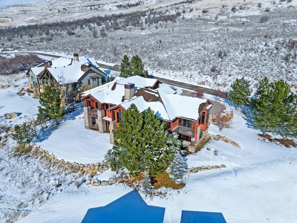
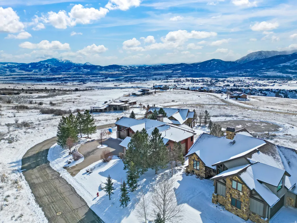
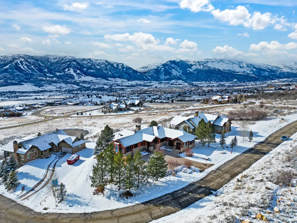
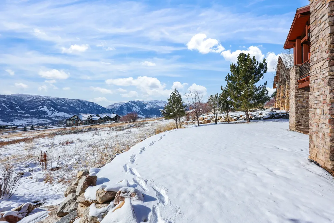
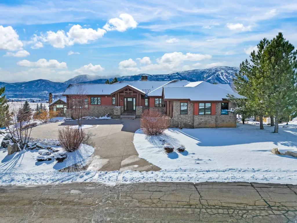
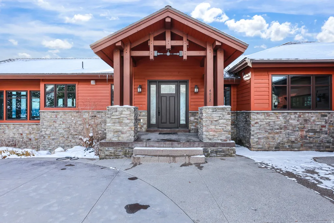
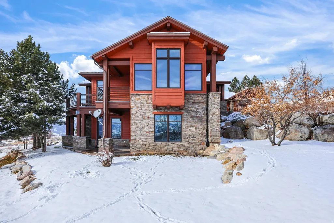
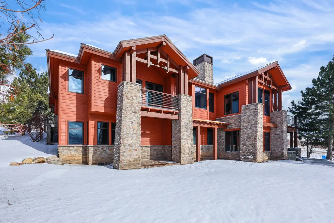
Designed by Bertoldi Architects and built by Big Canyon Builders, this fully furnished, turn-key mountain-modern retreat is perched atop the Highlands development in the heart of a ski mecca, offering elevated views of Pineview Reservoir, Snowbasin peaks, and Nordic Valley ski area. Open space to the front and side enhances privacy, while horses graze in warmer months and deer wander in winter, creating a serene alpine lifestyle. The main level blends elegance and function with travertine tile and Brazilian hardwood floors. A gourmet kitchen features marble countertops, Wolf six-burner range, two Subzero Refrigerated Drawers, alder cabinetry, Sub-Zero appliances, dual dishwashers, and a raised island for entertaining. The living and dining areas offer coffered ceilings, stone fireplace, expansive windows, and deck access, all with panoramic mountain and reservoir views. The primary suite is a private sanctuary with fireplace, deck, spa-inspired bath, and walk-in closet, while a second main-level bedroom provides ensuite comfort. The lower level is perfect for relaxation and entertaining, featuring a glassed-in wine room, stone fireplace, wet bar with Sub-Zero mini refrigerator, walk-out access to a Bullfrog hot tub, and a theater/media room. Three additional ensuite bedrooms with walk-in closets and granite finishes complete this luxurious mountain retreat in one of Utah's most coveted ski destinations.
| Elementary School | Middle School | High School |
|---|---|---|
| Valley Elementary School | Snowcrest Middle School | Weber High School |
| Price History | |
|---|---|
| 8/27/2026 | Listed $2,400,000 |
| 8/28/2026 | 5$2,290,000 |
General Features
| Living Area | 5390.0 |
|---|---|
| Sewer | Sewer: Connected,Sewer: Public |
| Heating | Gas: Radiant,Passive Solar,Radiant Floor |
| Cooling | Central Air |
| Utilities | Natural Gas Connected,Electricity Connected,Sewer Connected,Sewer: Public,Water Connected |
| Roof | Asphalt,Composition |
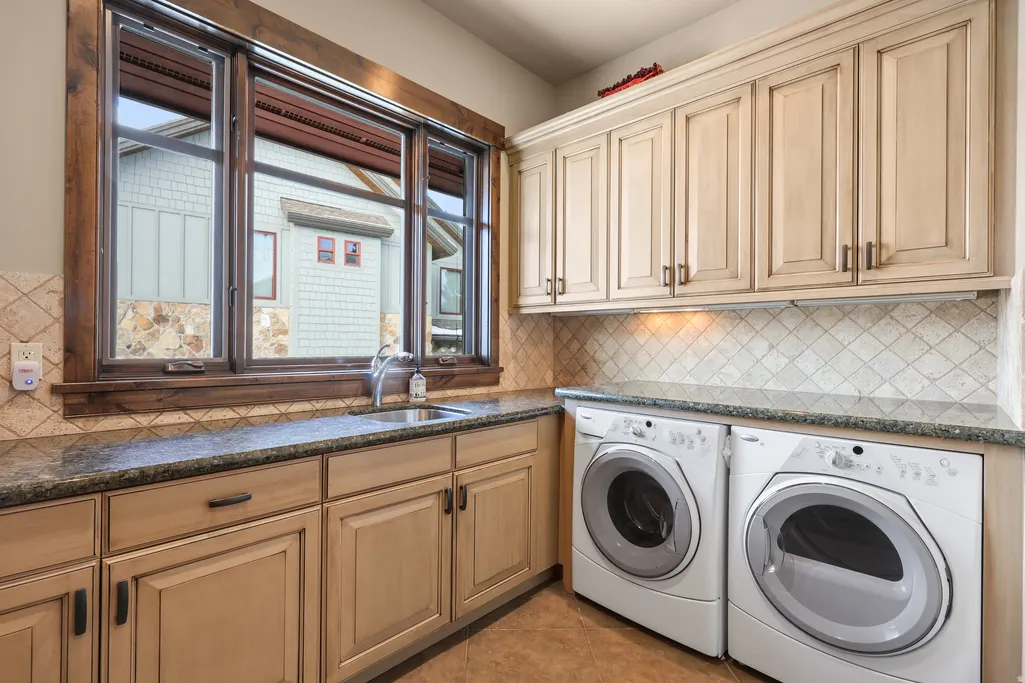
| Appliances | Ceiling Fan,Dryer,Microwave,Range Hood,Refrigerator,Washer |
| Zoning | Single-Family |
| HOA Fee | 300.0 |
| Garage Spaces | 2.0 |
| Patio/Porch Features | Covered,Patio: Open |
| Architectural Style | Rambler/Ranch |
| Construction Materials | Asphalt,Stone,Other |
| Year Built | 2007 |
| View | Lake,Mountain(s),Valley |
| Stories Count | 2 |
| Topography | Corner Lot,Curb & Gutter,Road: Paved,Sprinkler: Auto-Full,Terrain: Grad Slope,Terrain: Mountain,View: Lake,View: Mountain,View: Valley,View: Water |
| Unit Number | 101 |
| Property Subtype | Single Family Residence |
| Current Use | Single Family |
| Assoc Fee Paid Per | Annually |
| County | Weber |
| New Construction | No |
| Property Type | Residential |
| Association Amenities | Biking Trails,Hiking Trails,Pet Rules,Pets Permitted |
| HOA | Yes |
| Attached Garage | Yes |
| Subdivision Name | THE HIGHLANDS |
| Facing Direction | East |
| Garage Y/N | Yes |
| Total Rooms | 21 |
| Full Baths | 5 |
| Status | Active |
| High School | Weber |
| City | Eden |
| Association Name | HOA Strategies |
| Senior Community Y/N | No |
| High School District | Weber |
| Zoning Description | RES |
| Open Parking Spaces | 4.0 |
| MLS Area | Lbrty; Edn; Nordic Vly; Huntsvl |
| Lot Size Units | Acres |
| Lot Size Square Feet | 17859.6 |
| Carport Y/N | No |
| Listing Terms | Cash,Conventional |
| Elementary School | Valley |
| Property Attached Y/N | No |
| Tax Annual Amount | 21471.0 |
| Home Warranty Y/N | No |
| Middle/Junior High School | Snowcrest |
| Property Condition | Blt./Standing |
| Lease Considered Y/N | No |
| Virtual Tour | https://canva.link/ea0rsgczs41f3hf |
| Living Area Units | Square Feet |
| Standard Status | Active |
| Middle/Junior School District | Weber |
| Elementary School District | Weber |
| PostalCity | Eden |
| ADU | No |
Interior Features
| Interior Amenities | Bath: Primary,Disposal,Gas Log,Jetted Tub,Oven: Gas,Range: Gas,Range/Oven: Built-In,Vaulted Ceilings,Theater Room |
|---|---|
| Basement | Walk-Out Access |
| Flooring | Carpet,Hardwood,Tile |
| Total Fireplaces | 3 |
| Fireplace Features | Fireplace Equipment,Insert |
| Air Conditioning Y/N | Yes |
| Heating Y/N | Yes |
| Window Features | Blinds,Part |
| Fireplace Y/N | Yes |
| Above Grade Finished Area | 2695.0 |
| Half Baths | 2 |
| Laundry Features | Gas Dryer Hookup |
| Total Bedrooms | 5 |
| Main Level Bedrooms | 2 |
| Total Baths | 7 |
| 1/2 Baths | 2 |
| Basement Finished | 95 |
Exterior Features
| Exterior Amenities | Basement Entrance,Deck; Covered,Double Pane Windows,Entry (Foyer),Lighting,Patio: Covered,Sliding Glass Doors,Walkout,Patio: Open |
|---|---|
| Vegetation | Landscaping: Part,Mature Trees |
| Parking Features | Attached,Opener |
| Lot Features | Corner Lot,Curb & Gutter,Road: Paved,Sprinkler: Auto-Full,Terrain: Grad Slope,Terrain: Mountain,View: Lake,View: Mountain,View: Valley,View: Water |
| Water Source | Culinary,Secondary |
| Total Parking | 6.0 |
| Inclusions | Ceiling Fan,Dryer,Fireplace Equipment,Fireplace Insert,Hot Tub,Microwave,Range,Range Hood,Refrigerator,Washer,Window Coverings,Projector |
| Lot Size Area | 0.41 |
| Spa | No |
| Building Area Total | 5390.0 |
| Lot Dimensions | 0.0x0.0x0.0 |
| Lot Size Acres | 0.41 |
| Frontage Length | 0.0 |
| Private Pool | No |
| Waterfront Y/N | No |
| Covered Spaces | 2.0 |
| RV Parking Dimensions | 0.00 |
| Other Equipment | Fireplace Equipment,Fireplace Insert,Hot Tub,Window Coverings,Projector |
| Horse Y/N | No |
Amenities
- Foreclosure
- Views
- Short Sale
- New Construction
- Adult 55+
- Lease To Own
- No HOA Fees
- Furnished
- Primary On Main
- Air Conditioning
- Seller Finance
- Green
- Fixer Upper
- Horse
- Golf
- Fireplace
- Deck
- Garage
- Basement
- Pool
Property vs Single Family Average in 84310
Price
Taxes
Year Built
Visits
 Wasatch Front Regional MLS - Salt Lake Board of REALTORS® All information deemed reliable but not guaranteed. All properties are subject to prior sale, change or withdrawal. Neither listing broker(s) or information provider(s) shall be responsible for any typographical errors, misinformation, misprints and shall be held totally harmless. Listing(s) information is provided for consumer's personal, non-commercial use and may not be used for any purpose other than to identify prospective properties
