
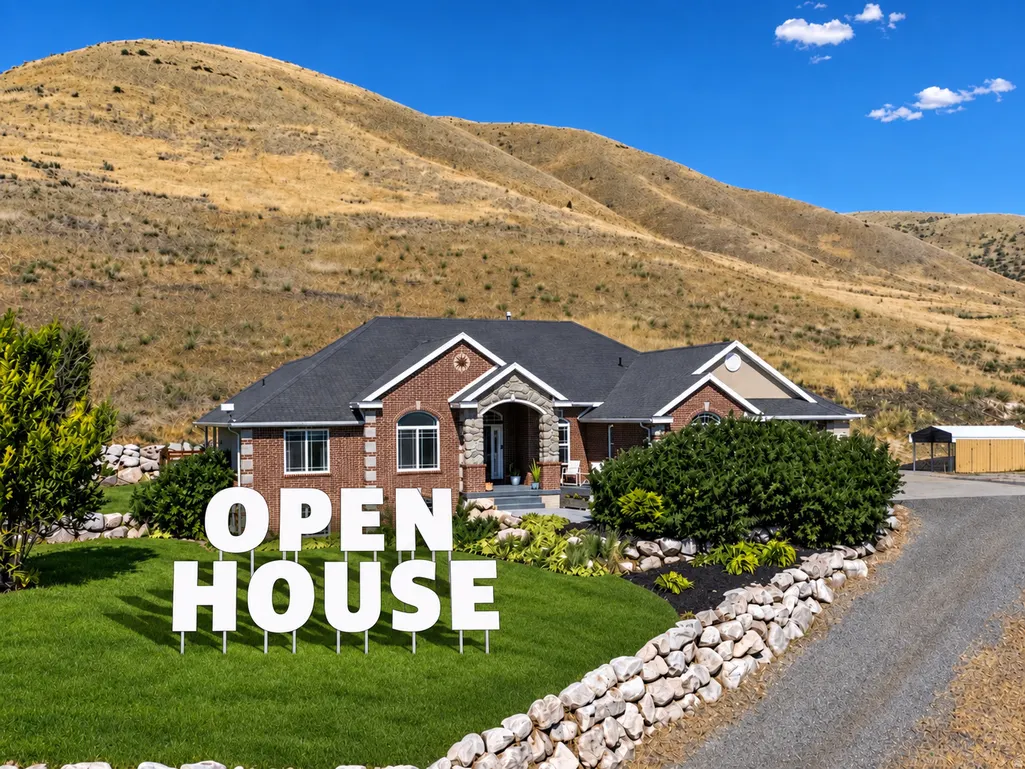
Open House Sun, Sep 20th 6:00 PM - 8:00 PM - Views

Address
4238 N Sego Lily Rd, Morgan, UT
Price
$ 1,250,000
Property Attributes
- MLS#2177075
- TypeSingle Family
- Listing Status Active
- CountyMORGAN
- CityMorgan
- AreaMt Grn
- NeighborhoodSUMMER RIDGE
- Zip84050
- StyleRambler/Ranch
- Year Built2003
- Taxes$ 5270
- Price$ 1,250,000
- Bedrooms5
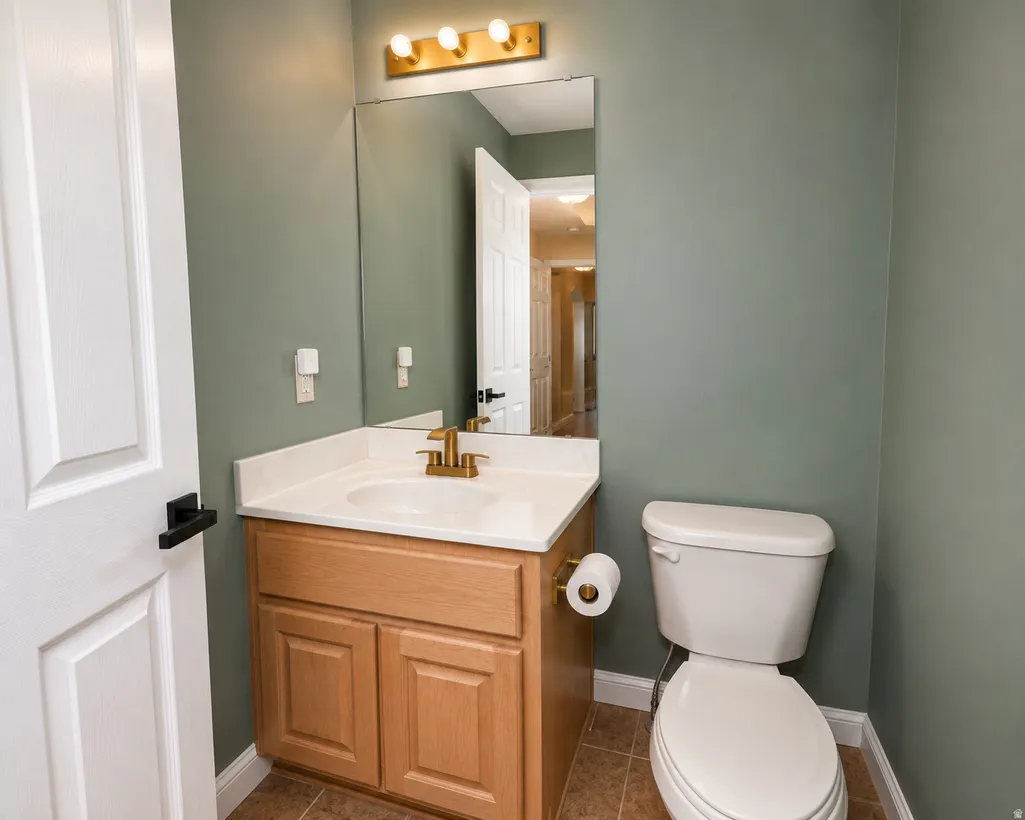
- Full Bathrooms2
- Half Bathrooms1
- Sqr Footage4512
- Lot Size1.63 Acres
Data Source:
Wasatch Front Regional MLS (WFRMLS)
Property Description
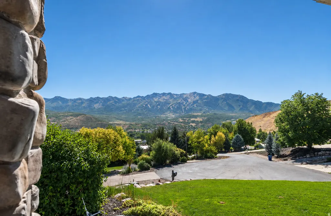
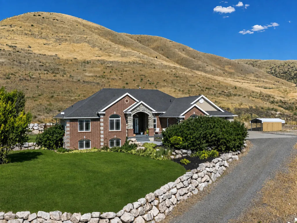
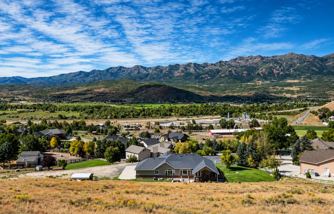
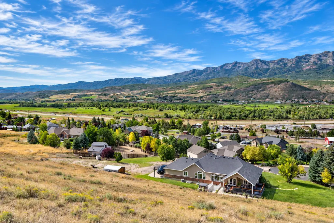
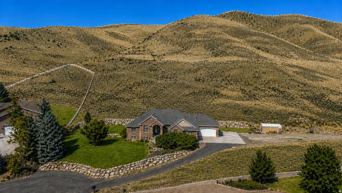
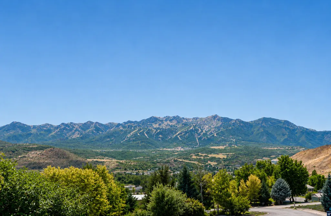
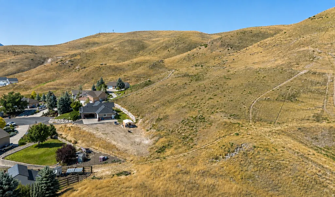
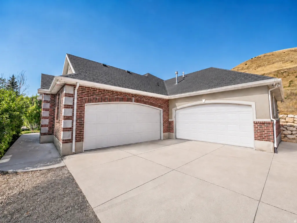
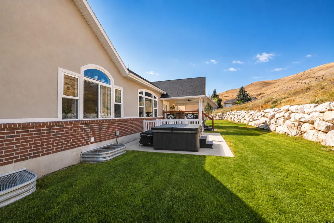
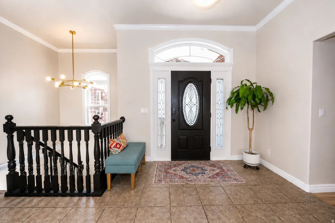
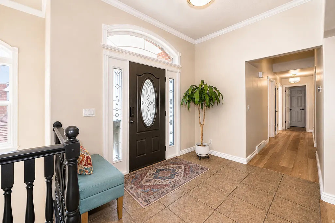
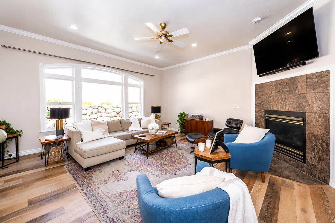
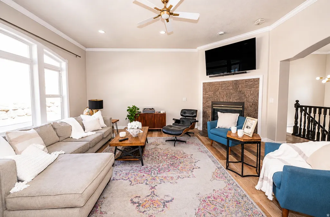
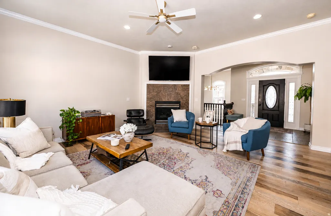
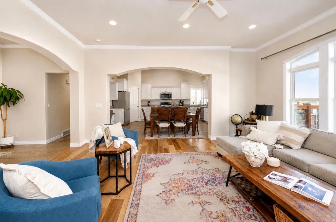
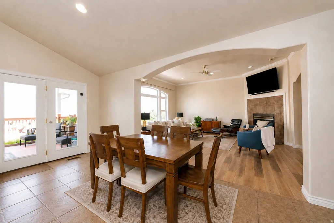
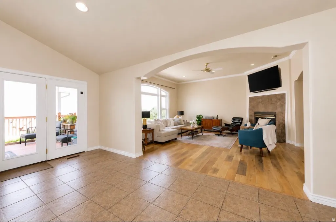
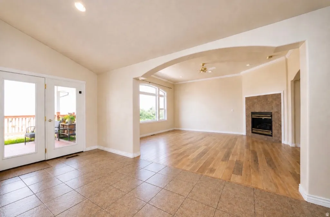
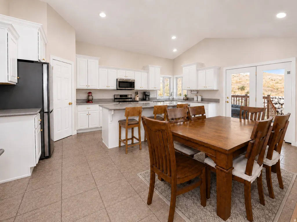
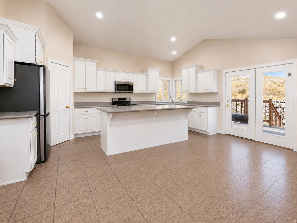
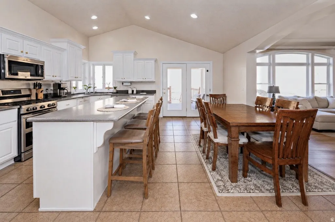
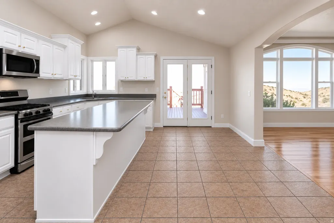
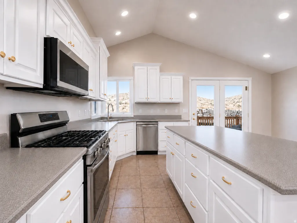
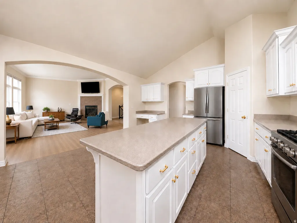
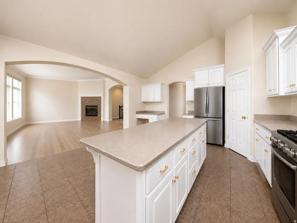
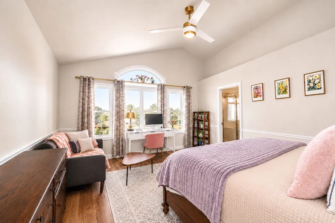
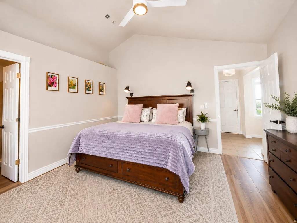
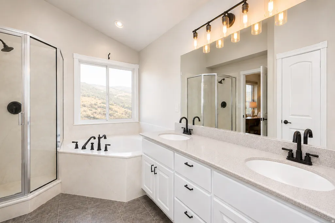
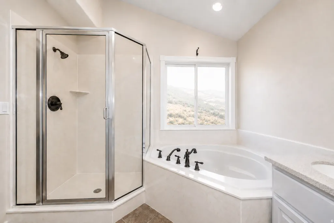
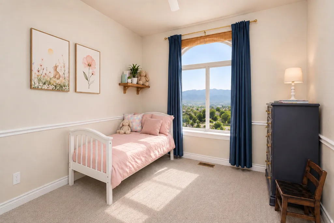
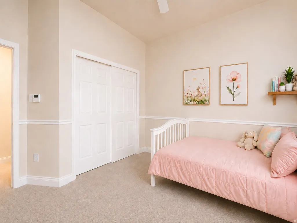
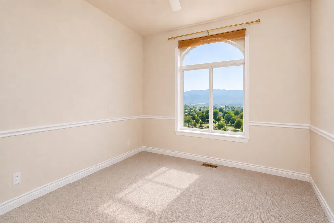
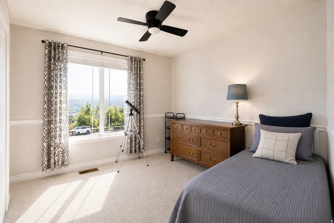
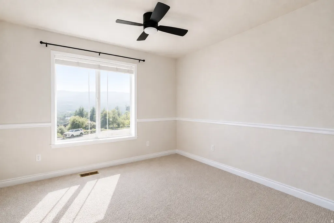
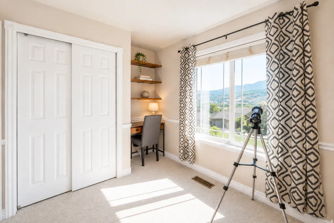
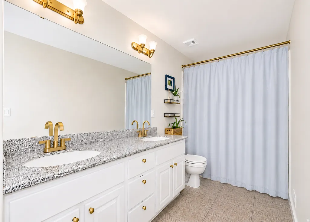
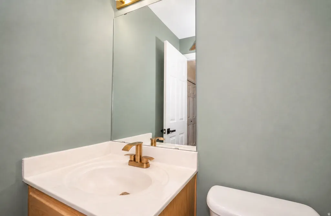
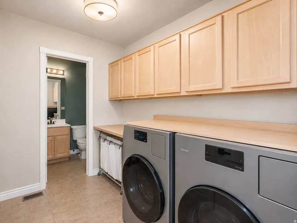
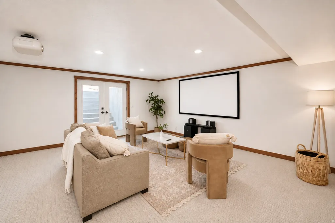
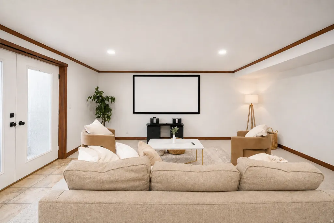
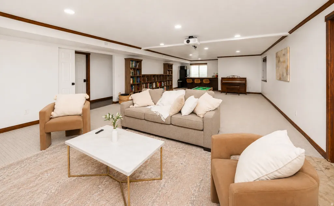
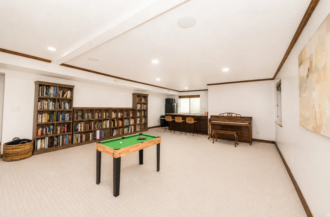
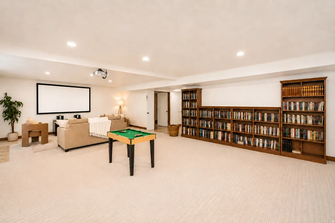
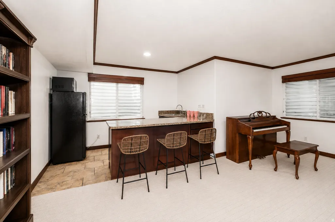
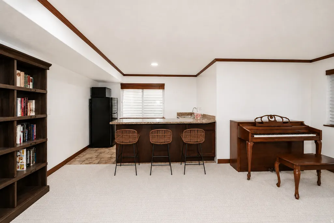
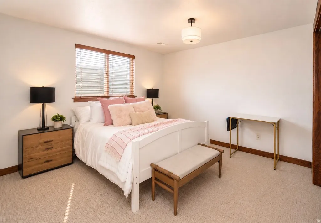
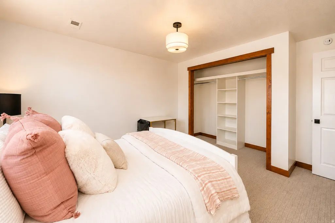
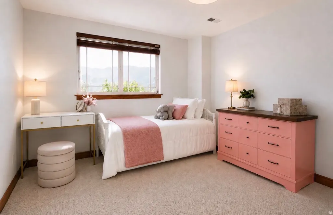
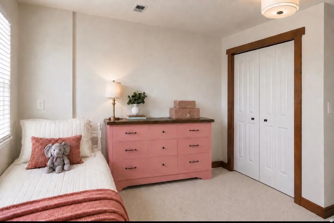
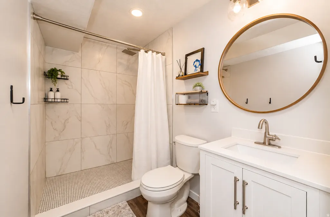
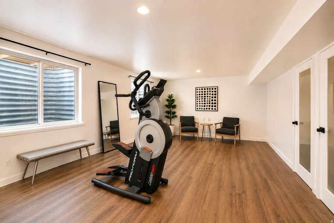
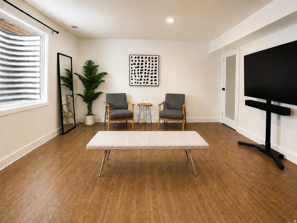
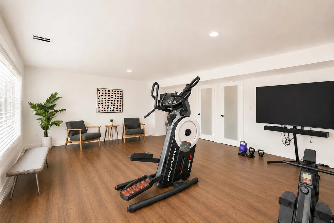
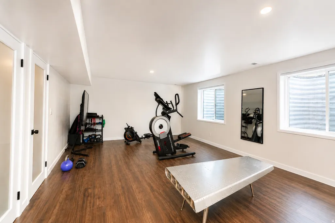
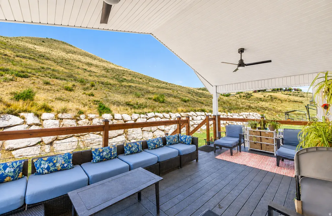
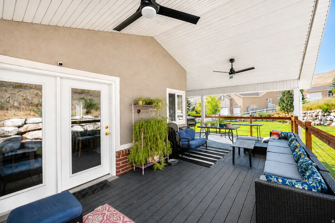
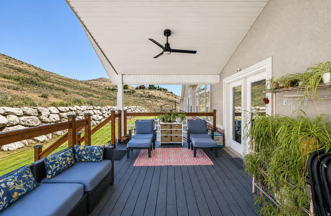
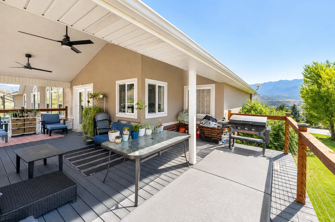
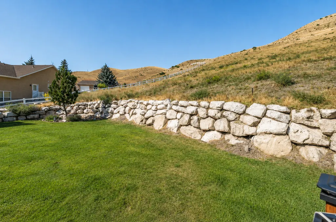
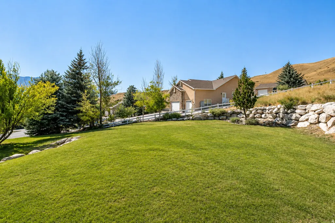
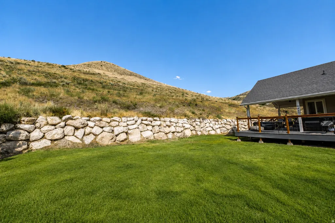
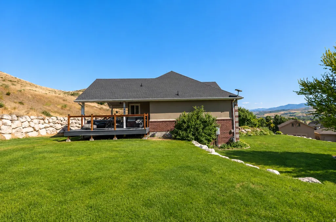
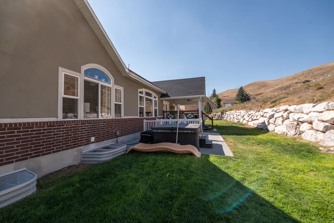
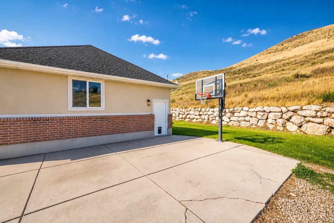
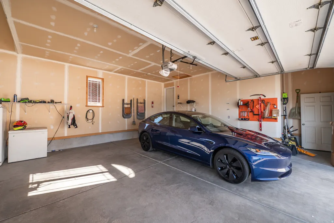
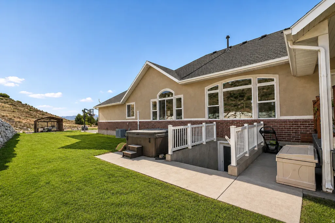
**OPEN HOUSE TWILIGHT & TOAST! | SEPTEMBER 19 | 6:008:00 PM** Come enjoy an evening at Sego Lily! Join us for a special Twilight & Toast Open House and experience this beautiful home as the sun goes down! Tour the home during the magic of twilight while enjoying some of your favorite drinks that bubble and twinkle at twilight! Come see the home, enjoy the evening, and raise a glass with us! We'd love to see you there! Set on 1.63 acres in Morgan's sought-after Summer Ridge community, this 2003 custom rambler was designed to take full advantage of its setting, with sweeping mountain and valley views and no backyard neighbors. The main level lives like a true one-story home, with three bedrooms including the primary suite, vaulted ceilings, abundant natural light, and spacious living areas designed for both everyday comfort and entertaining. The finished walkout basement adds two additional bedrooms, a theater/bonus room, wet bar, and plenty of room to gather, relax, or host. Outside, mature trees and landscaping complement the privacy of the expansive lot, while a covered patio creates the perfect place to enjoy the surrounding views. An oversized four-car garage with extra height, RV parking, and direct access to neighborhood hiking and horse trails add exceptional function to the property. Located within the Mountain Green school boundaries and offering the space and tranquility of country living within an established community. HOA is just $30/month. Buyer and buyer's agent to verify all information. Please include a pre-approval letter or proof of funds with all offers.
| Elementary School | Middle School | High School |
|---|---|---|
| Mountain Green Elementary School | Morgan Middle School | Morgan High School |
| Price History | |
|---|---|
| 8/6/2026 | Listed $1,250,000 |
General Features
| Living Area | 4512.0 |
|---|---|
| Sewer | Sewer: Connected,Sewer: Private,Septic Tank |
| Heating | Gas: Central |
| Cooling | Central Air |
| Utilities | Natural Gas Connected,Electricity Connected,Sewer Connected,Sewer: Private,Sewer: Septic Tank,Water Connected |
| Roof | Asphalt |
| Appliances | Refrigerator,Water Softener Owned |
| Zoning | Single-Family |
| HOA Fee | 30.0 |
| Garage Spaces | 4.0 |
| Patio/Porch Features | Covered,Patio: Open |
| Architectural Style | Rambler/Ranch |
| Construction Materials | Brick,Stone,Stucco |
| Exclusions | Dryer,Washer |
| Year Built | 2003 |
| View | Mountain(s),Valley |
| Stories Count | 2 |
| Topography | Cul-de-Sac,Road: Paved,Sprinkler: Auto-Full,Terrain: Grad Slope,View: Mountain,View: Valley |
| Property Subtype | Single Family Residence |
| Current Use | Single Family |
| Assoc Fee Paid Per | Monthly |
| County | Morgan |
| New Construction | No |
| Property Type | Residential |
| Association Amenities | Hiking Trails,Horse Trails,Pets Permitted,Snow Removal |
| HOA | Yes |
| Attached Garage | No |
| Subdivision Name | SUMMER RIDGE |
| Garage Y/N | Yes |
| Total Rooms | 14 |
| Full Baths | 2 |
| Status | Active |
| High School | Morgan |
| City | Morgan |
| Association Name | Dave Ferrin |
| Senior Community Y/N | No |
| High School District | Morgan |
| Open Parking Spaces | 2.0 |
| MLS Area | Mt Grn; Ptrsn; Morgan; Croydn |
| Lot Size Units | Acres |
| Lot Size Square Feet | 71002.8 |
| Carport Y/N | No |
| Listing Terms | Cash,Conventional,FHA,VA Loan |
| Elementary School | Mountain Green |
| Property Attached Y/N | No |
| Tax Annual Amount | 5270.0 |
| Home Warranty Y/N | No |
| Middle/Junior High School | Morgan |
| Property Condition | Blt./Standing |
| Lease Considered Y/N | No |
| Living Area Units | Square Feet |
| Standard Status | Active |
| Middle/Junior School District | Morgan |
| Elementary School District | Morgan |
| PostalCity | Morgan |
| ADU | No |
Interior Features
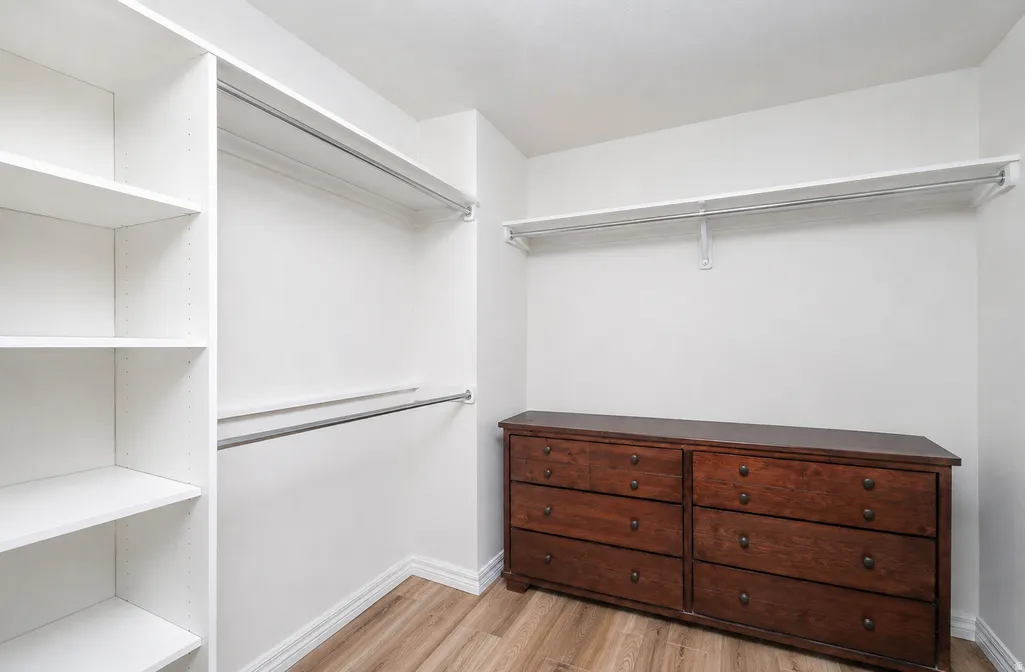
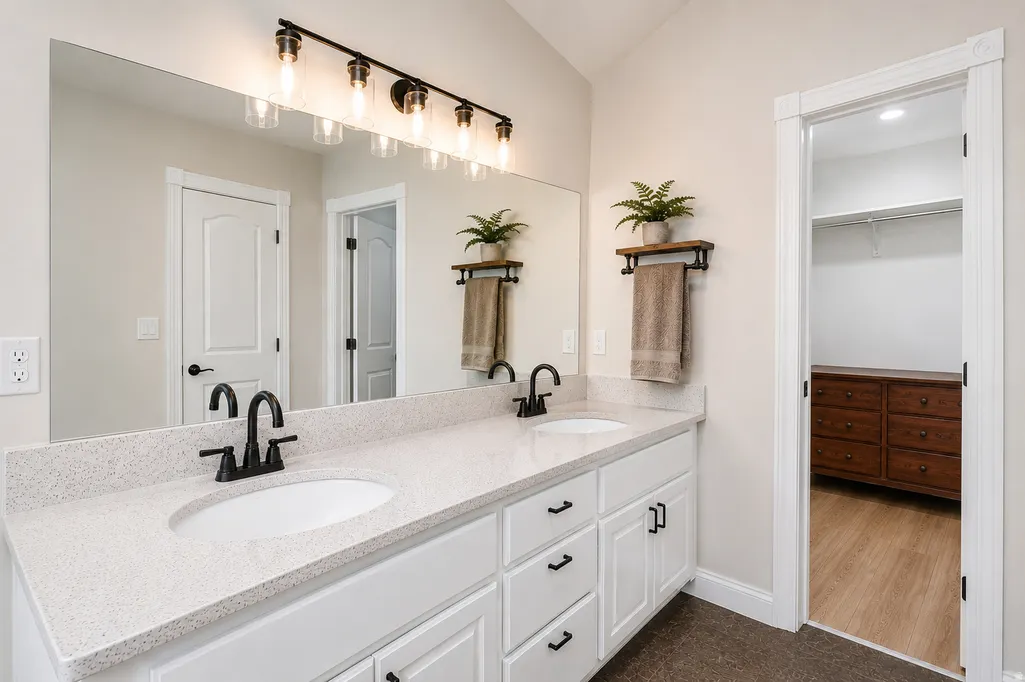
| Interior Amenities | Bar: Wet,Bath: Primary,Bath: Sep. Tub/Shower,Closet: Walk-In,Disposal,Floor Drains,French Doors,Gas Log,Jetted Tub,Kitchen: Second,Oven: Gas,Range: Gas,Vaulted Ceilings,Theater Room |
|---|---|
| Basement | Entrance,Full |
| Flooring | Carpet,Tile |
| Total Fireplaces | 1 |
| Air Conditioning Y/N | Yes |
| Heating Y/N | Yes |
| Window Features | Blinds |
| Fireplace Y/N | Yes |
| Above Grade Finished Area | 2256.0 |
| Half Baths | 1 |
| Laundry Features | Electric Dryer Hookup,Gas Dryer Hookup |
| Total Bedrooms | 5 |
| Main Level Bedrooms | 3 |
| Total Baths | 3 |
| 1/2 Baths | 1 |
| Basement Finished | 100 |
Exterior Features
| Exterior Amenities | Attic Fan,Basement Entrance,Double Pane Windows,Entry (Foyer),Patio: Covered,Patio: Open |
|---|---|
| Vegetation | Landscaping: Full,Mature Trees,Pines |
| Parking Features | Parking: Uncovered,Rv Parking,Built-In,Extra Height,Opener,Electric Vehicle Charging Station |
| Lot Features | Cul-De-Sac,Road: Paved,Sprinkler: Auto-Full,Terrain: Grad Slope,View: Mountain,View: Valley |
| Water Source | Culinary |
| Total Parking | 6.0 |
| Inclusions | Range,Refrigerator,Water Softener: Own,Smart Thermostat(s) |
| Lot Size Area | 1.63 |
| Spa | No |
| Building Area Total | 4512.0 |
| Lot Dimensions | 0.0x0.0x0.0 |
| Lot Size Acres | 1.63 |
| Frontage Length | 0.0 |
| Private Pool | No |
| Waterfront Y/N | No |
| Covered Spaces | 4.0 |
| Door Features | French Doors |
| RV Parking Dimensions | 0.00 |
| Horse Y/N | No |
Amenities
- Foreclosure
- Views
- Short Sale
- New Construction
- Adult 55+
- Lease To Own
- No HOA Fees
- Furnished
- Primary On Main
- Air Conditioning
- Seller Finance
- Green
- Fixer Upper
- Horse
- Golf
- Fireplace
- Deck
- Garage
- Basement
- Pool
Property vs Single Family Average in 84050
Price
Taxes
Year Built
Visits
 Wasatch Front Regional MLS - Salt Lake Board of REALTORS® All information deemed reliable but not guaranteed. All properties are subject to prior sale, change or withdrawal. Neither listing broker(s) or information provider(s) shall be responsible for any typographical errors, misinformation, misprints and shall be held totally harmless. Listing(s) information is provided for consumer's personal, non-commercial use and may not be used for any purpose other than to identify prospective properties
