
Views - Eco Friendly
Address
4168 N 3750 E, Eden, UT
Price
$ 2,400,000
Property Attributes
- MLS#2157213
- TypeSingle Family
- Listing Status Active
- CountyWEBER
- CityEden
- AreaLbrty
- NeighborhoodELK RIDGE
- Zip84310
- StyleStories: 2
- Year Built2019
- Taxes$ 10582
- Price$ 2,400,000
- Bedrooms5
- Full Bathrooms4
- Half Bathrooms1
- Sqr Footage6390
- Lot Size0.75 Acres
Data Source:
Wasatch Front Regional MLS (WFRMLS)
Property Description
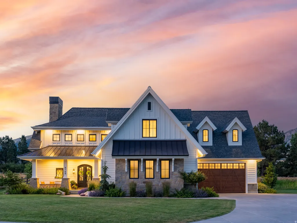
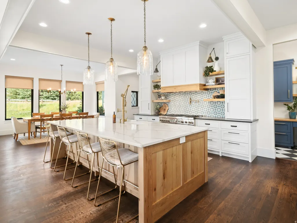
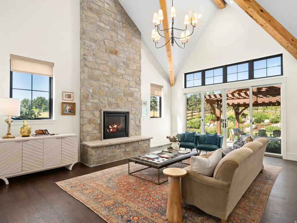
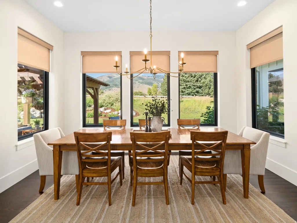
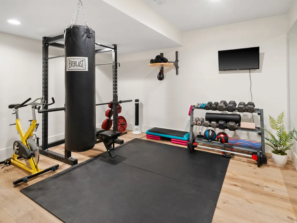
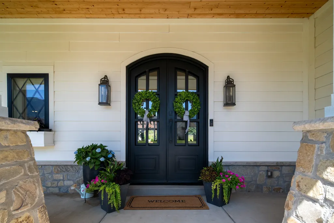
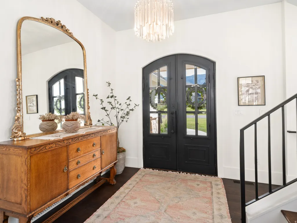
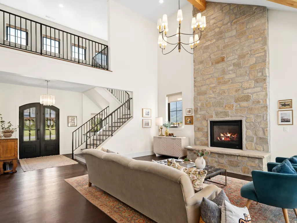
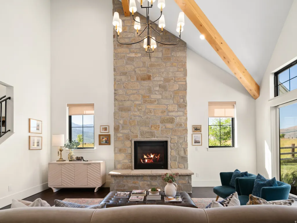
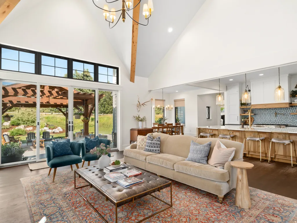
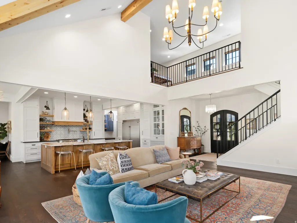
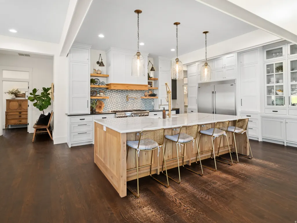
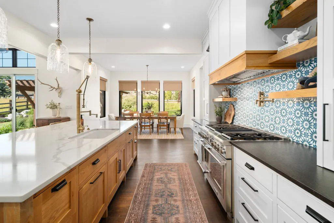
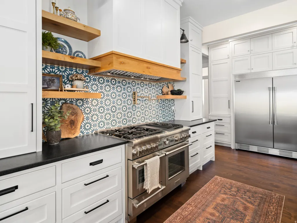
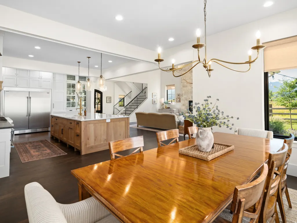
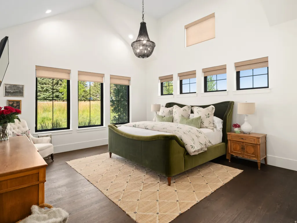
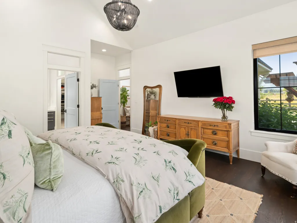
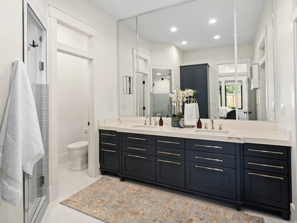
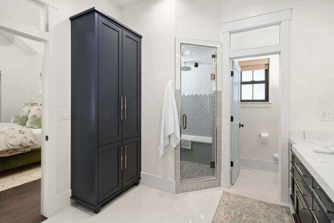
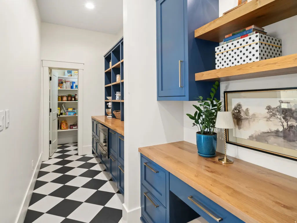
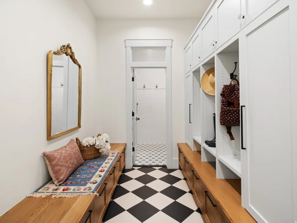
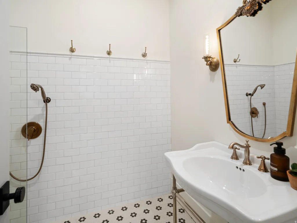
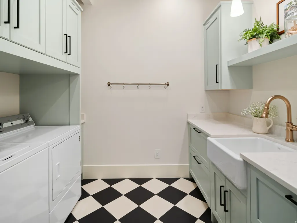
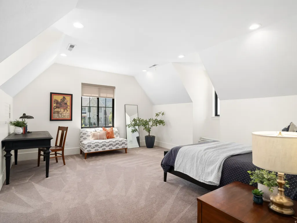
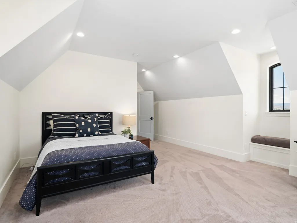
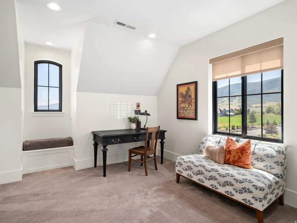
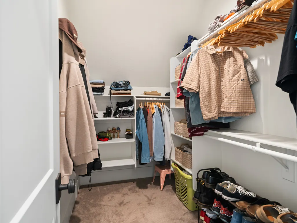
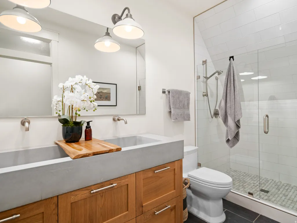
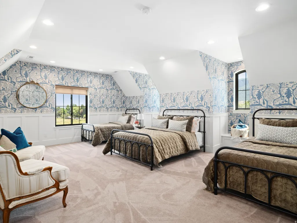
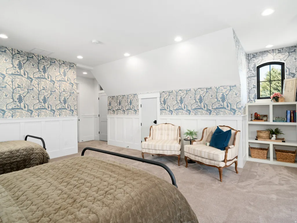
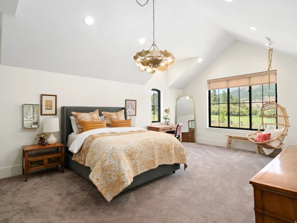
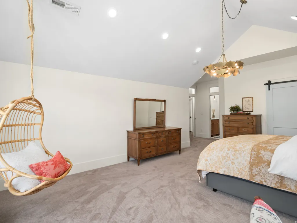
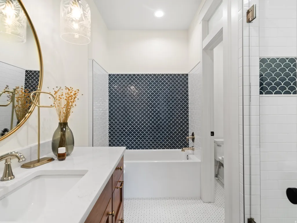
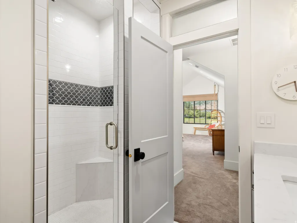
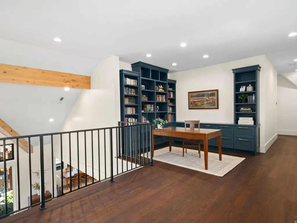
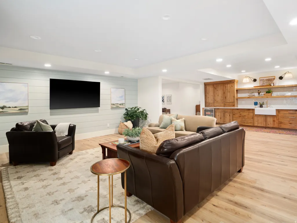
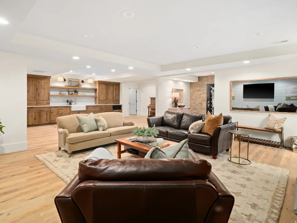
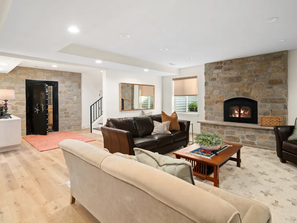
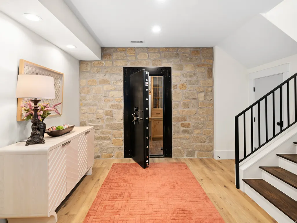
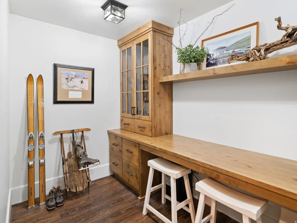
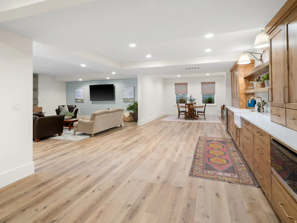
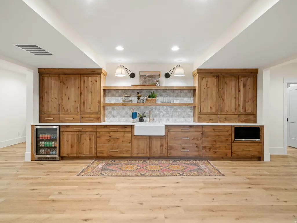
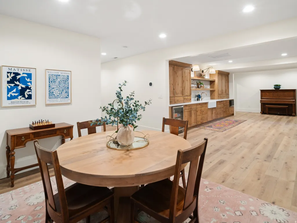
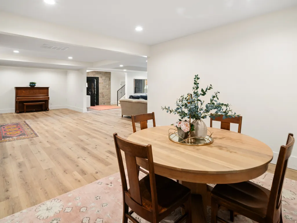
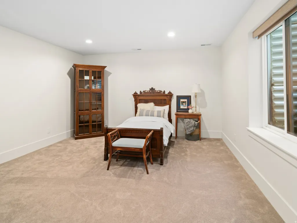
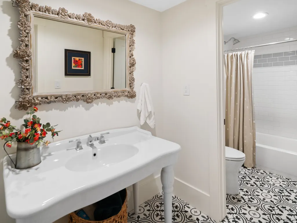
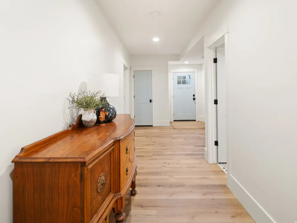
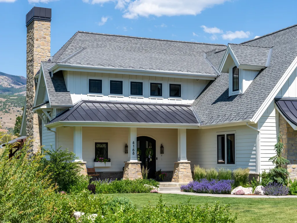
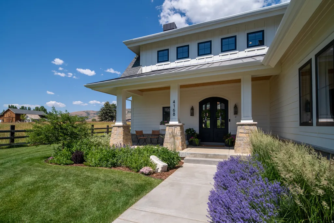
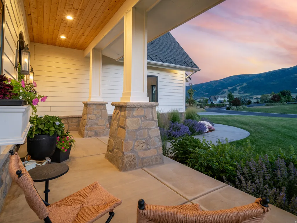
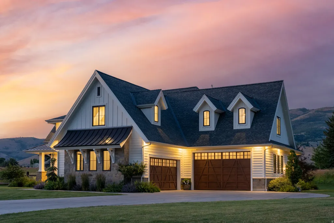
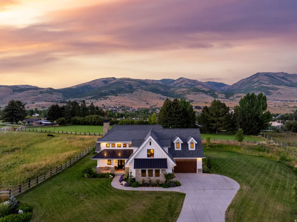
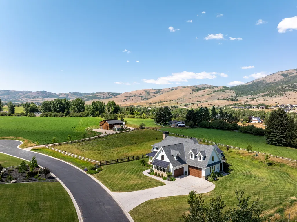
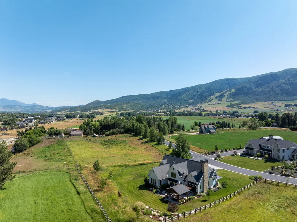
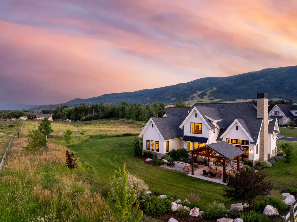
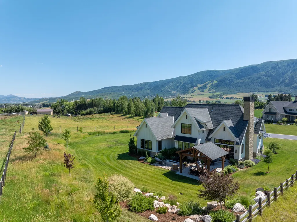
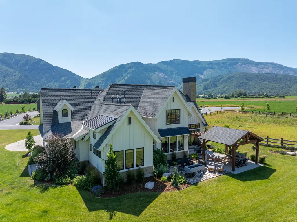
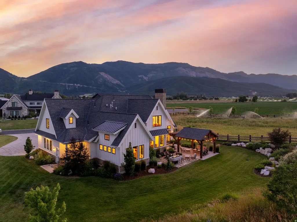
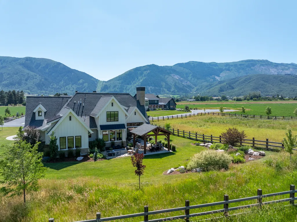
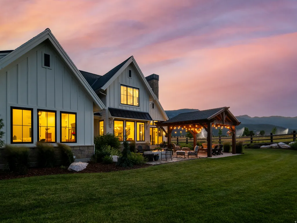
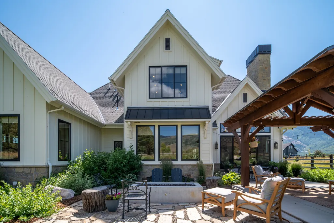
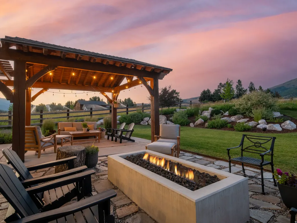
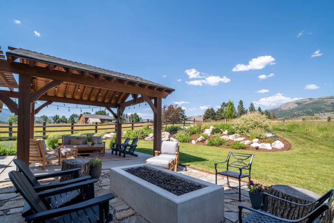
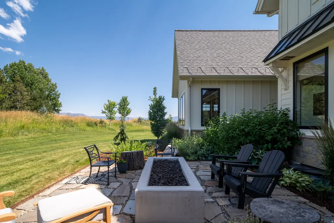
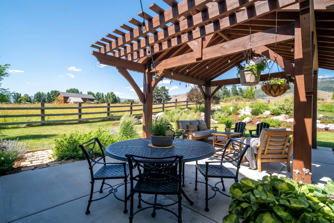
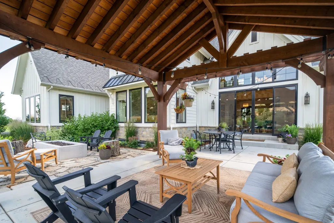
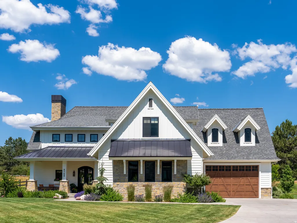
This custom 5-bedroom, 5-bathroom home offers 6,390 square feet of living space on just under one acre in Elk Ridge Estates-an exclusive three-member HOA located in Liberty on the northwest farmlands of Ogden Valley. As the first property ever made available to the public in this private neighborhood, it features unobstructed mountain views and borders protected open space. The setting provides a rare blend of peaceful country living with convenient access to urban amenities. I-15 and downtown Ogden are approximately twenty minutes away, while Salt Lake City International Airport is about an hour to the south. Year-round recreation is close at hand, with North Fork Park, Powder Mountain, and Pineview Reservoir all just minutes from the front door. Inside, a vaulted great room makes a striking statement with exposed timbers, a full-height stone hearth, and both wood-burning and gas fireplaces. The chef-caliber kitchen combines white cabinetry, statement tile, professional-grade appliances, designer lighting, and premium plumbing fixtures around an island with seating for four. The main-level primary suite includes vaulted ceilings, abundant natural light, a spa-inspired bathroom, and a spacious walk-in closet. A half bath on this level also incorporates a dog-wash station. Upstairs, three additional bedrooms are joined by a flexible bonus room and a dedicated office. The lower level offers one bedroom and one full bathroom. Additional practical features throughout the home include an oversized pantry, a full mudroom, a built-in desk nook, extensive storage, and a secure vaulted safe. The landscaping enhances the property with flat lawn areas, while unbroken views of the Wasatch Mountains stretch beyond the home's boundaries. Elk Ridge Estates protects the surrounding open space, ensuring lasting privacy and a remarkable sense of place. All property information, boundaries, and documents to be verified by the buyer.
| Elementary School | Middle School | High School |
|---|---|---|
| Valley Elementary School | Snowcrest Middle School | Weber High School |
| Price History | |
|---|---|
| 5/12/2026 | Listed $2,400,000 |
General Features
| Living Area | 6390.0 |
|---|---|
| Sewer | Septic Tank |
| Heating | Forced Air,Gas: Central,Gas: Stove,>= 95% efficiency |
| Cooling | Central Air |
| Utilities | Natural Gas Connected,Electricity Connected,Sewer: Septic Tank,Water Connected |
| Roof | Asphalt,Metal,Pitched |
| Appliances | Dryer,Microwave,Refrigerator,Satellite Equipment,Satellite Dish,Washer,Water Softener Owned |
| Zoning | Single-Family |
| HOA Fee | 900.0 |
| Garage Spaces | 4.0 |
| Association Fee Includes | Insurance |
| Patio/Porch Features | Covered |
| Architectural Style | Stories: 2 |
| Security Features | Fire Alarm |
| Construction Materials | Asphalt,Frame,Stone,Other |
| Year Built | 2019 |
| View | Mountain(s) |
| Stories Count | 3 |
| Topography | Cul-de-Sac,Curb & Gutter,Fenced: Part,Road: Paved,Secluded Yard,Sprinkler: Auto-Full,Terrain: Grad Slope,View: Mountain,Drip Irrigation: Auto-Full,Private |
| Property Subtype | Single Family Residence |
| Current Use | Single Family |
| Accessibility | Accessible Electrical and Environmental Controls,Accessible Kitchen Appliances |
| Assoc Fee Paid Per | Annually |
| County | Weber |
| New Construction | No |
| Property Type | Residential |
| Association Amenities | Insurance,Pet Rules,Pets Permitted,Snow Removal |
| HOA | Yes |
| Attached Garage | Yes |
| Subdivision Name | ELK RIDGE |
| Facing Direction | Southwest |
| Garage Y/N | Yes |
| Total Rooms | 18 |
| Full Baths | 2 |
| Status | Active |
| High School | Weber |
| City | Eden |
| Association Name | Mike Crookston |
| Senior Community Y/N | No |
| High School District | Weber |
| Zoning Description | RES |
| MLS Area | Lbrty; Edn; Nordic Vly; Huntsvl |
| Lot Size Units | Acres |
| Lot Size Square Feet | 32670.0 |
| Carport Y/N | No |
| Listing Terms | Cash,Conventional |
| Green Building Verification Type | ENERGY STAR Certified Homes |
| Elementary School | Valley |
| Property Attached Y/N | No |
| Tax Annual Amount | 10582.0 |
| Home Warranty Y/N | No |
| Middle/Junior High School | Snowcrest |
| Property Condition | Blt./Standing |
| Lease Considered Y/N | No |
| Living Area Units | Square Feet |
| Standard Status | Active |
| Middle/Junior School District | Weber |
| Elementary School District | Weber |
| PostalCity | Eden |
| ADU | No |
Interior Features
| Interior Amenities | Alarm: Fire,Closet: Walk-In,Disposal,Floor Drains,Gas Log,Great Room,Oven: Gas,Range: Gas,Range/Oven: Free Stdng.,Vaulted Ceilings,Instantaneous Hot Water,Low VOC Finishes,Granite Countertops,Smart T |
|---|---|
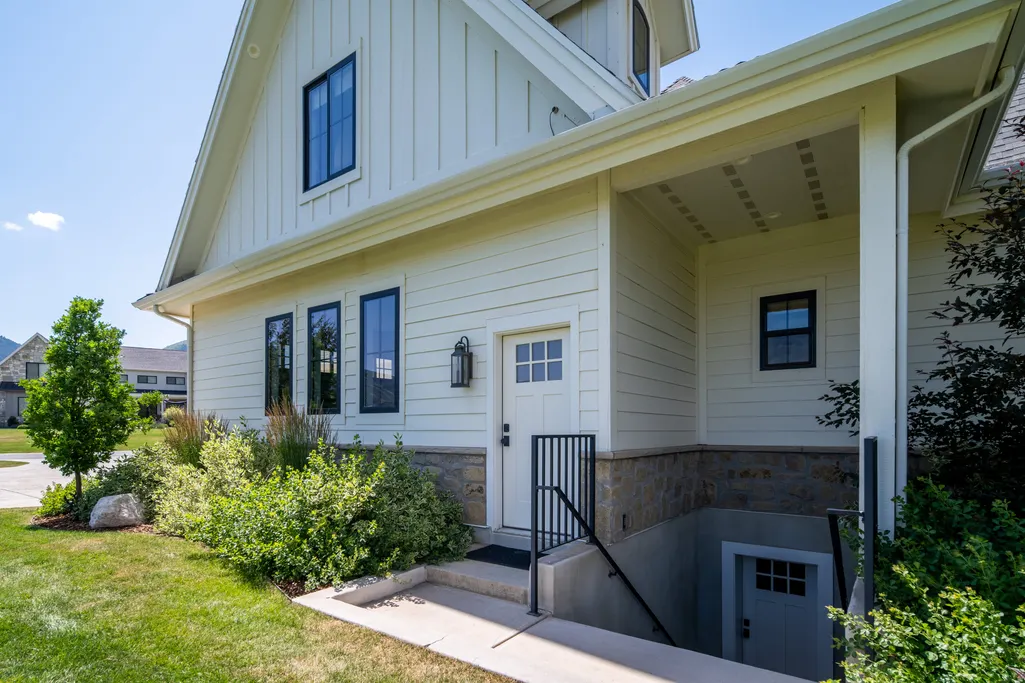
| Basement | Entrance,Full |
| Flooring | Carpet,Hardwood |
| Total Fireplaces | 2 |
| Fireplace Features | Fireplace Equipment |
| Air Conditioning Y/N | Yes |
| Heating Y/N | Yes |
| Window Features | Full,Shades |
| Fireplace Y/N | Yes |
| Above Grade Finished Area | 4041.0 |
| Half Baths | 1 |
| 3/4 Baths | 2 |
| Laundry Features | Electric Dryer Hookup,Gas Dryer Hookup |
| Total Bedrooms | 5 |
| Main Level Bedrooms | 1 |
| Total Baths | 5 |
| 1/2 Baths | 1 |
| Basement Finished | 100 |
Exterior Features
| Exterior Amenities | Basement Entrance,Patio: Covered,Sliding Glass Doors |
|---|---|
| Vegetation | Landscaping: Full,Pines |
| Parking Features | Attached,Extra Height,Opener |
| Lot Features | Cul-De-Sac,Curb & Gutter,Fenced: Part,Road: Paved,Secluded,Sprinkler: Auto-Full,Terrain: Grad Slope,View: Mountain,Drip Irrigation: Auto-Full,Private |
| Water Source | Culinary,Irrigation: Pressure,Rights: Owned |
| Total Parking | 4.0 |
| Inclusions | Dryer,Fireplace Equipment,Microwave,Range,Refrigerator,Satellite Equipment,Satellite Dish,Washer,Water Softener: Own,Window Coverings,Wood Stove,Smart Thermostat(s) |
| Lot Size Area | 0.75 |
| Spa | No |
| Building Area Total | 6390.0 |
| Lot Dimensions | 0.0x203.0x194.0 |
| Lot Size Acres | 0.75 |
| Frontage Length | 0.0 |
| Private Pool | No |
| Waterfront Y/N | No |
| Covered Spaces | 4.0 |
| RV Parking Dimensions | 0.00 |
| Other Equipment | Fireplace Equipment,Window Coverings,Wood Stove |
| Horse Y/N | No |
Amenities
- Foreclosure
- Views
- Short Sale
- New Construction
- Adult 55+
- Lease To Own
- No HOA Fees
- Furnished
- Primary On Main
- Air Conditioning
- Seller Finance
- Green
- Fixer Upper
- Horse
- Golf
- Fireplace
- Deck
- Garage
- Basement
- Pool
Property vs Single Family Average in 84310
Price
Taxes
Year Built
Visits
 Wasatch Front Regional MLS - Salt Lake Board of REALTORS® All information deemed reliable but not guaranteed. All properties are subject to prior sale, change or withdrawal. Neither listing broker(s) or information provider(s) shall be responsible for any typographical errors, misinformation, misprints and shall be held totally harmless. Listing(s) information is provided for consumer's personal, non-commercial use and may not be used for any purpose other than to identify prospective properties
